

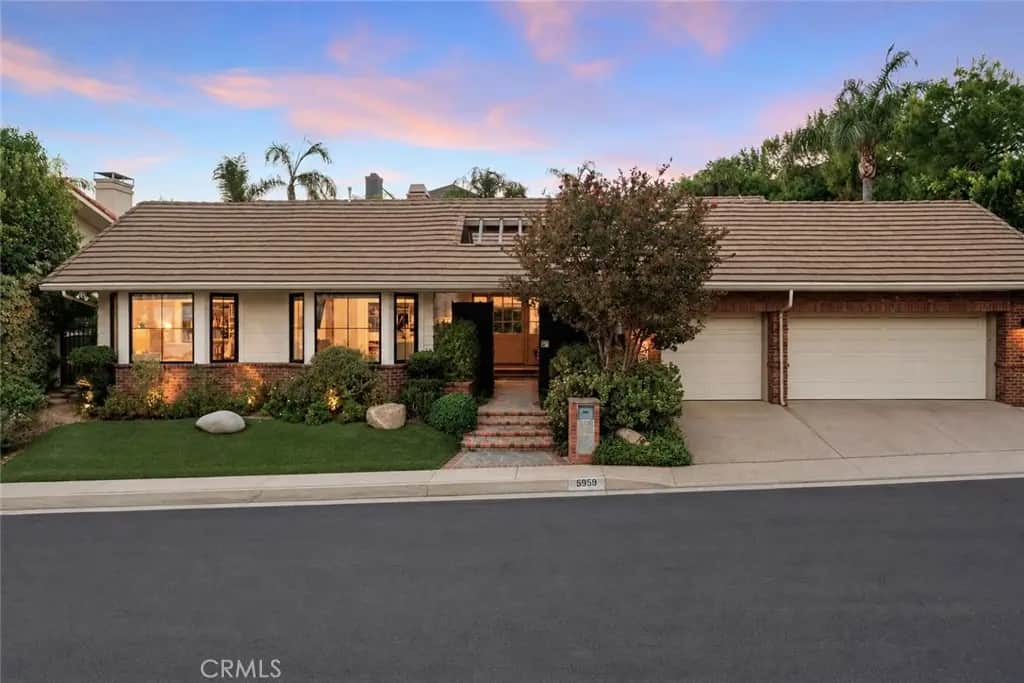
5959 Woodland View Drive
Property Overview
Spectacular single story designer showpiece located in the coveted community of Valley Circle Estates boasting 24/7 patrolled security. Extremely rare offering as there hasn’t been a remodeled 1-level on the market in this community in 20+ years. This sprawling modern traditional sits privately behind a gated front courtyard with Olive Ateliers limestone fountain. Step through a custom 11’ front door into an open concept floor plan flooded with natural light & detailed with bespoke finishes. Oversized great room has soaring 20’ wood beamed ceilings, sandstone floor-to-ceiling fireplace, & 12’ bi-fold door that opens completely to the yard perfect for indoor/outdoor entertaining. The stunning chef’s center island kitchen has Dekton countertops, Thermador appliance suite with dual 30" fridge & freezer columns, double ovens, 6-burner stove with pot filler + griddle, warming drawer, walk-in pantry, & pass-through window that seamlessly opens to an outdoor serving counter. Formal dining area has French doors that open to the yard, while a separate bonus room has wet bar with wine fridge, refrigerator drawers, & built-in pebble ice machine. Guest powder bathroom off entry has gorgeous Turkish marble sink. Expansive primary suite has vaulted wood beamed ceilings, French doors that open to the yard, large walk-in closet, & luxurious en-suite bathroom with imported tile, heated floors, custom vanity with dual sinks, limestone steam shower, soaking tub, & toilet room. Two well appointed secondary bedrooms have vaulted beamed ceilings, while the fourth bedroom is perfect for office/guests & overlooks the courtyard. Sizable hall bath has custom vanity with dual sinks, built-ins, & tub with shower. Stellar laundry + mud room has storage, utility sink, bench seating, & direct access to the 3-car garage. The lushly landscaped backyard is truly a private retreat with pebble finished pool/spa, cascading waterfall, cabana with BBQ center & sink, grass lawns, paver stone patio for outdoor dining, & over 30 mature palms. Additional upgrades include: Completely owned solar panels, power wall, & Generac back-up generator; dual HVAC systems; tankless water heater; custom windows/doors; & Ring alarm + camera system. Community has hiking trails, park, manicured streets with no power lines, and is adjacent to dining/shopping at the Westfield Mall/Village, Calabasas Commons, Warner Center with Rams Village in development, & zoned for award-winning El Camino & Hale charter schools.
Home Details
- Property type
- Residential - Single Family Residence
- Year built
- 1981
- Living area
- 2,933 sq ft
- Lot size
- 11,030 sq ft
- Parking
- 6 spaces
- Garage
- 3 spaces
- Stories
- 1
- Days on market
- 0
- Full bathrooms
- 2
- Half bathrooms
- 1
- MLS status
- Active
- Architectural style
- Ranch,Traditional
Features & Amenities
Interior
- Beamed Ceilings
- Wet Bar
- Breakfast Bar
- Built In Features
- Ceiling Fans
- Separate Formal Dining Room
- High Ceilings
- Open Floorplan
- Pantry
- Pull Down Attic Stairs
- Quartz Counters
- Recessed Lighting
- Storage
- Wired For Sound
- All Bedrooms Down
- Bedroom On Main Level
- Main Level Primary
- Primary Suite
- Walk In Pantry
- Walk In Closets
Appliances
- Six Burner Stove
- Double Oven
- Dishwasher
- Freezer
- Gas Cooktop
- Ice Maker
- Microwave
- Refrigerator
- Range Hood
- Water To Refrigerator
- Warming Drawer
Parking
- Direct Access
- Driveway
- Garage
- Storage
Pool
- Heated
- In Ground
- Pebble
- Private
- Waterfall
Lot
- Back Yard
- Front Yard
- Lawn
- Landscaped
- Sprinkler System
Exterior
- Barbecue
- Lighting
- Rain Gutters
Security
- Twenty Four Hour Security
Community, Schools & Utilities
Community
- Association
- Valley Circle Estates
- HOA fee
- $175 monthly
- Fireplace
- Yes
- Private pool
- Yes
- View
- None
Schools
- School district
- Los Angeles Unified
- Elementary school
- Lockhurst
- Middle school
- Hale Charter
- High school
- El Camino Charter
Utilities
- Heating
- Central,Zoned
- Cooling
- CentralAir,Dual,Zoned
- Water
- Public
- Sewer
- PublicSewer
Location & Neighborhood
Frequently Asked Questions About 5959 Woodland View Drive
Property type: Residential
What clients say
“Reza was the best agent we have ever worked with.”Russell & Susan McQueen
Get More Info
Crown Coastal Support Team
Direct support from our real estate team
Enquiry form loads as you reach this section.
Listing Agent
