

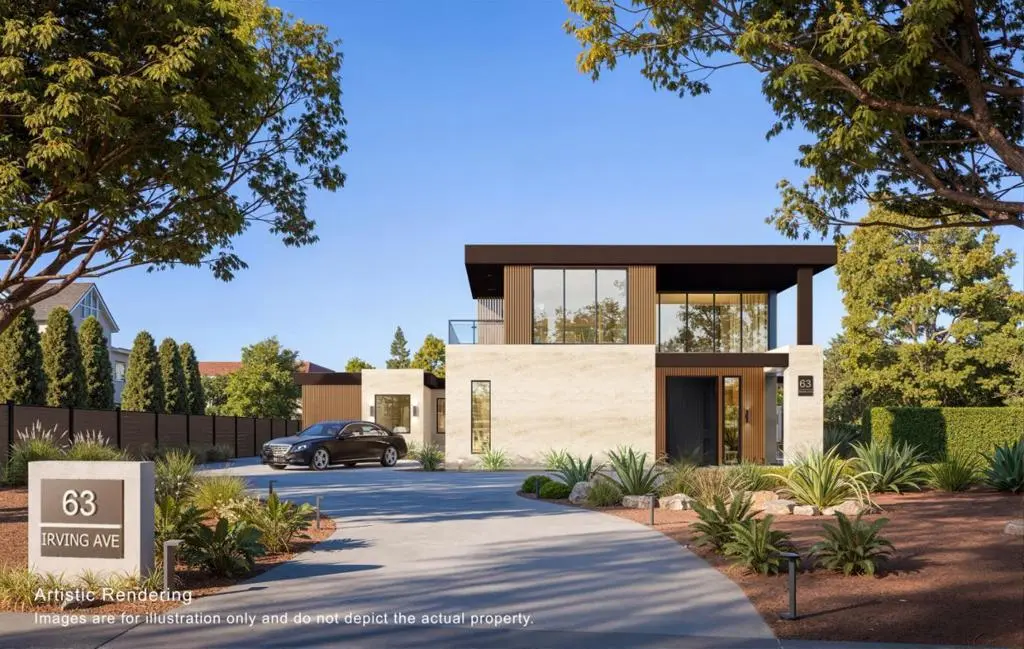
63 Irving Avenue
Property Overview
An exceptional custom-designed modern estate in Atherton's prestigious Lindenwood enclave, offering privacy, tranquility, and refined contemporary living. Two lots at the development, price for the smaller lot is 9.98M and for the larger lot is 10.98M.Offered as a presale opportunity with estimated completion in Q4 2027, this residence showcases expansive walls of glass, dramatic ceiling heights, abundant natural light, engineered wood flooring, and a sculptural floating staircase with sleek glass railing. The chef-caliber kitchen features natural marble surfaces and a waterfall island, while the luxurious primary suite offers a private balcony, spa-inspired bath, and generous walk-in wardrobe. The lower level is designed for entertainment and wellness with a bonus room/gym, theater, golf simulator, steam sauna, spa, wine display/bar, and guest accommodations. An attached 800 sq ft, 2-bedroom, 2-bath ADU is included in the approximately 6,637 sq ft total living area, offering flexibility for family, guests, or office use. Buy early for preferred pricing and design personalization. Renderings are illustrative and subject to change. Pool and spa shown are conceptual only.
Home Details
- Property type
- Residential - Single Family Residence
- Year built
- 2026
- Living area
- 6,637 sq ft
- Lot size
- 21,399 sq ft
- Parking
- 2 spaces
- Garage
- 2 spaces
- Stories
- 2
- Days on market
- 31
- Full bathrooms
- 7
- Half bathrooms
- 1
- MLS status
- Active
- Zoning
- R-1 A
Community, Schools & Utilities
Community
- Fireplace
- Yes
Schools
- School district
- Other
Utilities
- Heating
- HeatPump
- Cooling
- CentralAir
- Water
- Public
- Sewer
- PublicSewer
Location & Neighborhood
Frequently Asked Questions About 63 Irving Avenue
Property type: Residential
What clients say
“Reza was the best agent we have ever worked with.”Russell & Susan McQueen
Get More Info
Crown Coastal Support Team
Direct support from our real estate team
Listing Agent
