

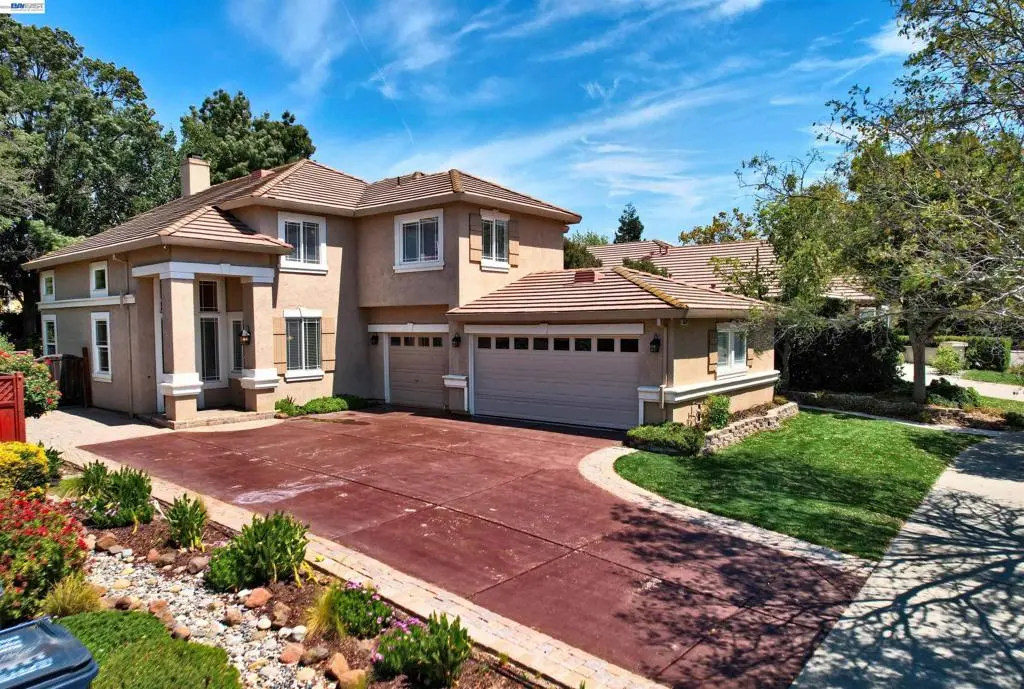
6472 Owl Way
Property Overview
Welcome to this exceptional Maralisa Estate Home, ideally situated in one of Livermore's most desirable neighborhoods, near a highly regarded elementary school, sports park, scenic walking trails, shopping, dining, and everyday conveniences. This impressive two-story residence showcases a thoughtfully designed interior with soaring vaulted ceilings, elegant custom light fixtures, and distinctive Italian tile throughout much of the home. At the heart of the residence is a beautifully appointed gourmet, chef-inspired kitchen featuring a professional six-burner cooktop with ventilation hood and infrared food warmer, a stacked thermal convection oven and convection microwave, and an energy-efficient built-in refrigerator and freezer seamlessly integrated into the cabinetry for a sophisticated, streamlined appearance. Designed for both elegant entertaining and comfortable everyday living, the home features a formal living room, formal dining room, and warm, inviting family room with fireplace. The spacious primary suite offers a walk-in closet and a custom bathroom enhanced by dramatic vaulted ceilings. A second, Yosemite-inspired bathroom incorporates natural stone and a custom shower designed to evoke the tranquil feeling of showering beneath a waterfall, creating a distinctive spa-like retreat. The home offers three bedrooms plus a versatile loft, with generou walk-in closet space. The second level and staircase feature attractive hand-scraped wood-look flooring, adding warmth and character throughout. Outside, enjoy a charming, low-maintenance backyard with mature landscaping, providing an inviting setfing for outdoor dining, entertaining, or simply relaxing. Surrounded by mature trees in a beautiful, established neighborhood, this distinctive Livermore residence brings together architectural character, an impressive gourmet kitchen, comfortable indoor-outdoor living, and an exceptional locationa wonderful place to call home.
Home Details
- Property type
- Residential - Single Family Residence
- Year built
- 1998
- Living area
- 2,377 sq ft
- Lot size
- 7,360 sq ft
- Parking
- 3 spaces
- Garage
- 3 spaces
- Days on market
- 7
- Full bathrooms
- 2
- Half bathrooms
- 1
- MLS status
- Active
Features & Amenities
Interior
- Breakfast Bar
Parking
- Carport
Pool
- None
Lot
- Back Yard
Community, Schools & Utilities
Community
- Subdivision
- ALAMEDA
- Fireplace
- Yes
- View
- Bay
Schools
- School district
- Alameda City Unified
Utilities
- Cooling
- CentralAir
Location & Neighborhood
Frequently Asked Questions About 6472 Owl Way
Property type: Residential
What clients say
“Reza was the best agent we have ever worked with.”Russell & Susan McQueen
Get More Info
Crown Coastal Support Team
Direct support from our real estate team
Listing Agent
