

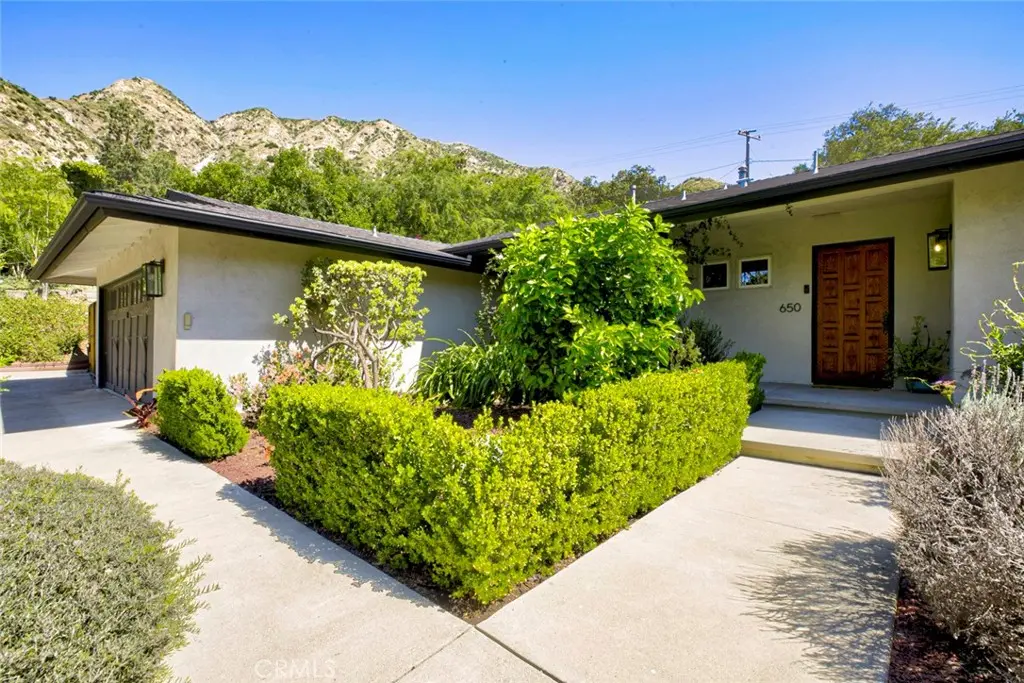
650 Sierra Meadows
Property Overview
Nestled at the end of a quiet cul-de-sac in one of Sierra Madre’s most desirable neighborhoods, this exceptional mid-century 4-bedroom home sits on an expansive 15,067 sq. ft. lot surrounded by mature landscaping and fruit trees. Designed with both comfort and style in mind, this single-level residence offers a bright, open layout ideal for everyday living and effortless entertaining. Sunlight pours through the home, highlighting the seamless flow of its living spaces. Unique custom details—including a solid wood entry door, an iron patio door in the primary suite, and artistic window accents—add warmth and character throughout. Refinished hardwood floors, upgraded baseboards, and dual-pane windows further enhance the home’s refined appeal. The formal living room, anchored by a modern designed fireplace, creates an inviting space to gather, while the adjacent dining area is perfectly positioned for hosting. The kitchen is thoughtfully designed with high-end appliances, a spacious center island, custom cabinetry, ample storage and stylish pendant lighting. A bar area connects to the family room, where a vaulted ceiling adds volume and a sense of openness. French doors lead to a private backyard retreat featuring a sparkling pool, low-maintenance turf, and beautiful views of the San Gabriel Mountains—an ideal setting for relaxing or entertaining. Additional upgrades include solar panels, a tankless water heater, central heating and air with a Nest thermostat, recessed lighting, a whole-house water filtration and softening system, copper plumbing, an upgraded electrical panel, a finished garage with attic storage, electric vehicle charger capability, a newer roof, and a recently upgraded sewer line. Newly refurbished Garage door and Newly refurbished wooden Fences around the property. A rare offering that combines space, privacy, and timeless appeal in a picturesque and highly sought after Sierra Madre location.
Home Details
- Property type
- Residential - Single Family Residence
- Year built
- 1960
- Living area
- 2,105 sq ft
- Lot size
- 15,072 sq ft
- Parking
- 2 spaces
- Garage
- 2 spaces
- Stories
- 1
- Days on market
- 1
- Cumulative days on market
- 150
- Full bathrooms
- 2
- MLS status
- Active
- Architectural style
- SeeRemarks
- Zoning
- SRR1-CUP*
Features & Amenities
Interior
- Cathedral Ceilings
- Eat In Kitchen
- Open Floorplan
- Pantry
- Recessed Lighting
- See Remarks
- Bedroom On Main Level
Appliances
- Dishwasher
- Disposal
- Gas Oven
- Gas Range
- Refrigerator
- Water Softener
- Tankless Water Heater
Parking
- Asphalt
- Covered
- Door Single
- Driveway
- Electric Vehicle Charging Stations
- Garage
- Garage Door Opener
- Private
Pool
- In Ground
- Private
Lot
- Zero To One Unit Acre
- Back Yard
- Cul De Sac
- Drip Irrigation Bubblers
- Front Yard
- Garden
- Landscaped
- Sprinkler System
- Yard
Security
- Security System
- Carbon Monoxide Detectors
- Smoke Detectors
Community, Schools & Utilities
Community
- Fireplace
- Yes
- Private pool
- Yes
- View
- Mountains,Pool
Schools
- School district
- Other
Utilities
- Heating
- Central
- Cooling
- CentralAir
- Water
- Public
- Sewer
- PublicSewer
Location & Neighborhood
Frequently Asked Questions About 650 Sierra Meadows
Property type: Residential
What clients say
“Reza was the best agent we have ever worked with.”Russell & Susan McQueen
Get More Info
Crown Coastal Support Team
Direct support from our real estate team
Listing Agent
