

80780 Vista Bonita Trail
Property Overview
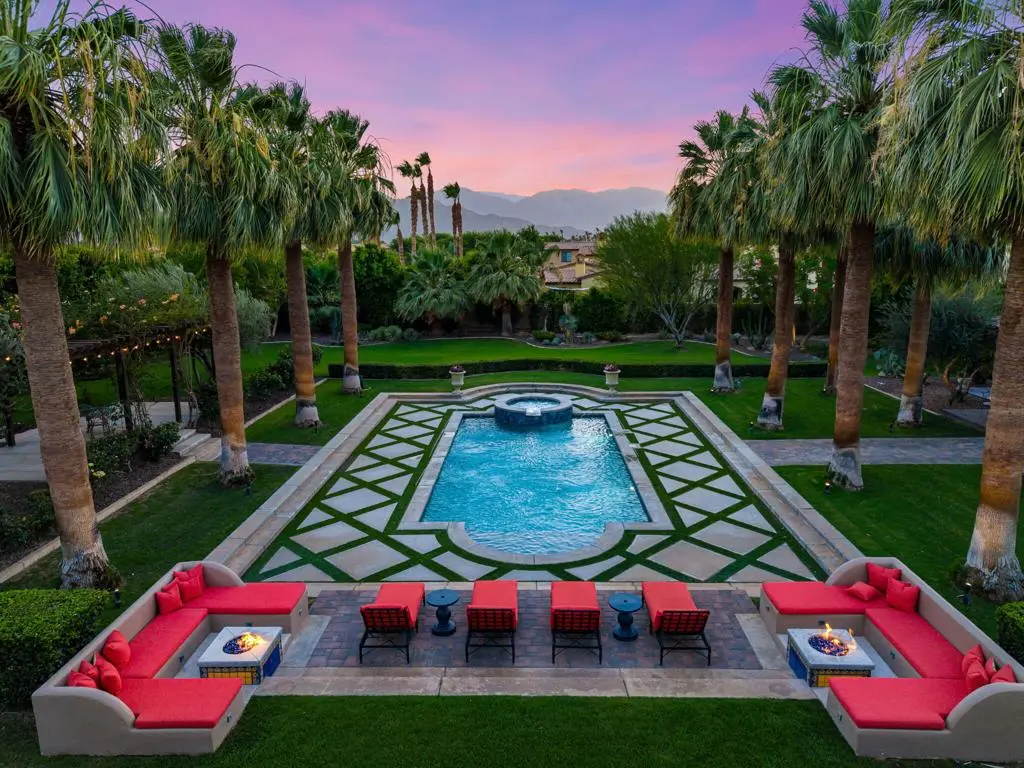
Imagine entering through a majestic, gated entry lined with towering Palm Trees to an Extraordinary Estate that exudes unparalleled luxury and exquisite style. This Elegant Spanish residence is known as Casa Del Sueno or Dream House, a tranquil Estate located in the exclusive gated enclave of La Quinta Polo Estates. Meticulously kept and highly upgraded by the owners, the property blends Old World Charm with modern elegance and offers breathtaking views of the Santa Rosa Mountains, expansive indoor outdoor entertaining spaces and resort-style amenities including a shimmering pool & spa with heater/chiller, two custom stone firepits with built in lounge seating, adjacent to a two bedroom guesthouse with outdoor living room & fireplace, perfect to enjoy evenings under the stars. Set on over 2 acres of lush, tropical landscaping with sprawling lawns, stone walkways, mature shade and fruit trees, vibrant bougainvillea are interwoven perfectly to create an inviting and serene oasis. This iconic estate is designed to offer ample space with three separate guesthouses, a media room with stone fireplace, bar & wine cellar. An expansive covered outdoor loggia/game room with fireplace and courtyard with enchanting fountain as the centerpiece connects the guesthouse and media room to the main house. A dramatic great room in the main house anchors the home, featuring a massive limestone fireplace and floor to ceiling walls of glass, French doors to three poolside terraces with seating for 50+, covered dining room, outdoor kitchen/bar. The kitchen is designed without compromise for effortless entertaining, with Wolf appliances, Sub-Zero refrigeration, dual dishwashers, a generous island and entertaining bar, custom cabinetry, and a fully appointed butler's pantry with additional appliances. The primary suite is expansive and privately situated, capturing pool views with sitting area, dressing room, living room and French door to a dedicated covered terrace--creating a quiet yet substantial retreat within the estate's sprawling compound. This exceptional property includes superb architectural elements & sumptuous furnishings throughout. Adjacent to Eldorado Polo Club, the Hideaway and Madison Club, this exceptional estate offers a magnificent setting and spectacular views that provide a stunning backdrop to unwind & enjoy the beauty of the desert. This is a priceless opportunity to own a special piece of the Polo Estates, the finest real estate the Desert has to offer
Home Details
- Property type
- Residential - Single Family Residence
- Year built
- 2003
- Living area
- 5,630 sq ft
- Lot size
- 2.03 acres
- Parking
- 18 spaces
- Garage
- 3 spaces
- Stories
- 1
- Days on market
- 167
- Full bathrooms
- 5
- Half bathrooms
- 2
- MLS status
- Active
- Architectural style
- Spanish
Features & Amenities
Interior
- Beamed Ceilings
- Wet Bar
- Breakfast Bar
- Built In Features
- Breakfast Area
- Cathedral Ceilings
- Dry Bar
- Separate Formal Dining Room
- High Ceilings
- Recessed Lighting
- Storage
- Smart Home
- Bar
- Wired For Sound
- All Bedrooms Down
- Bedroom On Main Level
- Dressing Area
- Main Level Primary
- Primary Suite
- Utility Room
- Wine Cellar
Appliances
- Convection Oven
- Dishwasher
- Freezer
- Gas Cooktop
- Disposal
- Gas Oven
- Gas Range
- Ice Maker
- Microwave
- Refrigerator
- Range Hood
- Vented Exhaust Fan
Parking
- Garage
- Garage Door Opener
- Guest
- Oversized
Pool
- Gunite
- Electric Heat
- In Ground
- Lap
- Private
- Salt Water
- Tile
- Waterfall
Lot
- Back Yard
- Drip Irrigation Bubblers
- Front Yard
- Horse Property
- Lawn
- Landscaped
- Sprinklers Timer
- Sprinkler System
- Yard
Exterior
- Barbecue
- Fire Pit
Security
- Closed Circuit Cameras
- Fire Detection System
- Security Gate
- Gated Community
- Twenty Four Hour Security
- Key Card Entry
- Smoke Detectors
- Security Lights
Community, Schools & Utilities
Community
- Subdivision
- La Quinta Polo Est
- Association
- La Quinta Polo Estates
- HOA fee
- $425 monthly
- Fireplace
- Yes
- Private pool
- Yes
- View
- Mountains,Panoramic,Pool
Utilities
- Heating
- ForcedAir,Fireplaces,NaturalGas,Zoned
- Cooling
- CentralAir,Dual,Zoned
- Sewer
- SepticTank
Location & Neighborhood
Frequently Asked Questions About 80780 Vista Bonita Trail
Property type: Residential
What clients say
“Reza was the best agent we have ever worked with.”Russell & Susan McQueen
Get More Info
Crown Coastal Support Team
Direct support from our real estate team
Listing Agent
