

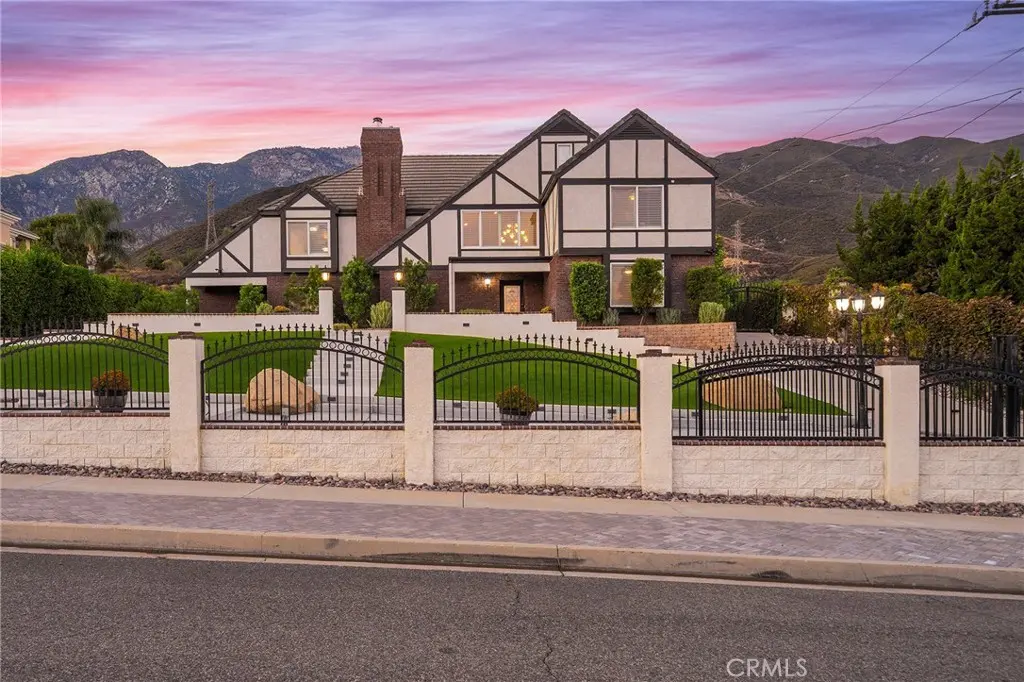
8374 Almond Street
Property Overview
Alta Loma living at its best! Set on a one-acre lot with elevated city-light views to the south and picturesque foothill views to the north, this custom-built home combines spacious living, indoor-outdoor entertaining, and extensive garage, workshop, and barn amenities. Offering approximately 3,874 square feet, the residence features four bedrooms, each with an en suite bathroom. The kitchen showcases a large center island, custom cabinetry, and granite countertops. The primary suite is a retreat with dual walk-in closets, a sitting area overlooking the foothills, and a bathroom featuring dual vanities, a soaking tub, and a walk-in shower with dual showerheads. Downstairs, an office with built-in desks, a family room with a fireplace, and a living room with vaulted ceilings, a bar, and ceiling-height windows overlooking the pool and foothills provide inviting spaces for work, relaxation, and entertaining. Multiple doors connect the interior to a backyard designed for gathering, complete with an outdoor bar and BBQ, pool, spa, and fire pit. A standout feature is the detached garage with capacity for 12 cars (40x60), equipped with a car lift, built-in cabinetry, and high ceilings. An additional oversized two-car garage (24x35) includes a workshop and half bath. The property also features a six-stall barn (40x40) with a breezeway, covered RV parking (16x54), and a paid-off solar panel field. Motorized gates, a backup generator, mature fruit trees, dual HVAC systems, and a whole-house scent diffuser round out the amenities. From poolside entertaining to automotive projects and everyday relaxation, this distinctive property offers exceptional space to enjoy a variety of pursuits at home.
Home Details
- Property type
- Residential - Single Family Residence
- Year built
- 1986
- Living area
- 3,874 sq ft
- Lot size
- 1.01 acres
- Parking
- 34 spaces
- Garage
- 14 spaces
- Stories
- 2
- Days on market
- 2
- Full bathrooms
- 2
- Half bathrooms
- 2
- MLS status
- Active
- Architectural style
- Tudor
Features & Amenities
Interior
- Wet Bar
- Ceiling Fans
- Separate Formal Dining Room
- Granite Counters
- High Ceilings
- Recessed Lighting
- Two Story Ceilings
- Bar
- Bedroom On Main Level
- Entrance Foyer
- Jack And Jill Bath
- Primary Suite
- Walk In Pantry
- Walk In Closets
Appliances
- Free Standing Range
- Microwave
- Range Hood
Parking
- Boat
- Circular Driveway
- Concrete
- Door Multi
- Detached Carport
- Door Single
- Driveway
- Electric Gate
- Garage
- Garage Door Opener
- Gated
- Oversized
- Paved
- Pull Through
- Rv Garage
- Rv Access Parking
- Rv Covered
- See Remarks
- Tandem
- Workshop In Garage
Pool
- In Ground
- Private
Lot
- Back Yard
- Front Yard
- Horse Property
- Lot Over40000Sqft
- Landscaped
- Rectangular Lot
Exterior
- Awnings
- Barbecue
- Lighting
- Fire Pit
Community, Schools & Utilities
Community
- Fireplace
- Yes
- Private pool
- Yes
- View
- CityLights,Mountains
Schools
- School district
- Alta Loma
- Middle school
- Alta Loma
- High school
- Alta Loma
Utilities
- Heating
- Central
- Cooling
- CentralAir,Zoned
- Water
- SeeRemarks
- Sewer
- SepticTypeUnknown,Unknown
Location & Neighborhood
Frequently Asked Questions About 8374 Almond Street
Property type: Residential
What clients say
“Reza was the best agent we have ever worked with.”Russell & Susan McQueen
Get More Info
Crown Coastal Support Team
Direct support from our real estate team
Listing Agent
