

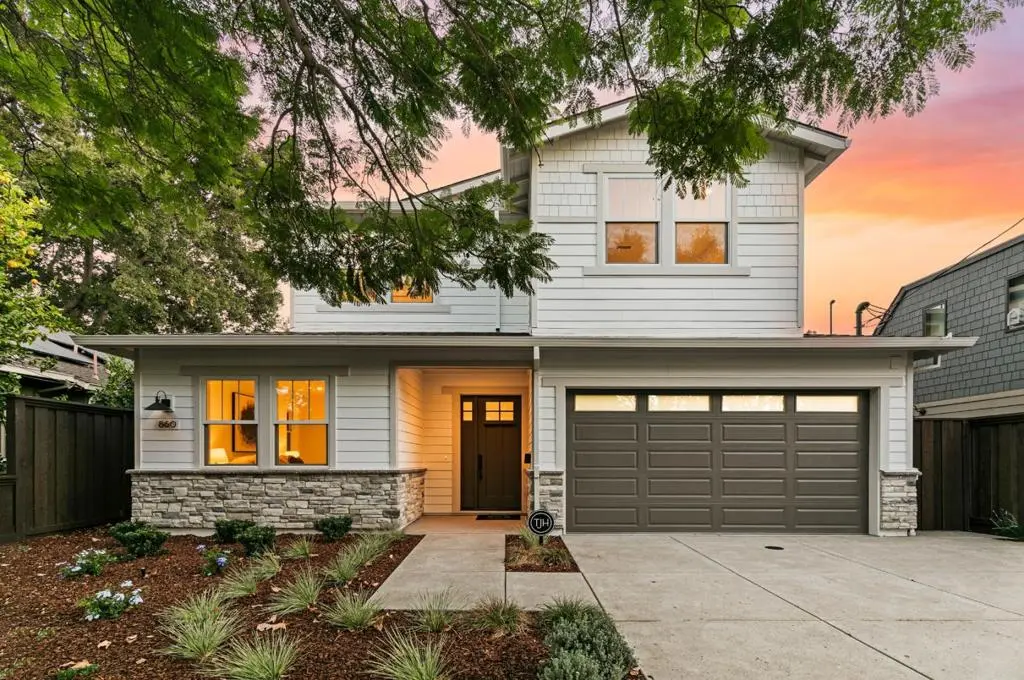
860 Asbury Street
Property Overview
Completed new construction in the desirable College Park neighborhood. This craftsman-style residence welcomes you with a charming front porch and a bright, open-concept floor plan designed for modern living. The main level features a spacious great room with a pocket office, fireplace, and stacking glass sliders that open to a patio and expansive backyard, creating seamless indoor-outdoor flow. The gourmet kitchen combines style and function with an island featuring bar seating, Wolf and Sub-Zero appliances, a walk-in pantry, and an open dining area. A secondary bedroom with en-suite bath on the main level provides flexibility for guests or multigenerational living. Upstairs, a versatile loft, laundry room with sink, and grand primary suite offer comfortable everyday living. The primary retreat includes a walk-in closet and spa-inspired bath with dual vanities, a soaking tub, and a walk-in shower. Situated on a picturesque tree-lined street, this home is within walking distance of The Alameda's shops and restaurants and just minutes from the Municipal Rose Garden and neighborhood parks. This exceptional move-in ready home offers the best of new construction living in one of San Jose's most sought-after neighborhoods.
Home Details
- Property type
- Residential - Single Family Residence
- Year built
- 2026
- Living area
- 3,071 sq ft
- Lot size
- 10,000 sq ft
- Parking
- 2 spaces
- Garage
- 2 spaces
- Stories
- 2
- Days on market
- 3
- Full bathrooms
- 3
- Half bathrooms
- 1
- MLS status
- Active
- Architectural style
- Craftsman
- Zoning
- R2
Features & Amenities
Interior
- Loft
- Walk In Closets
Appliances
- Dishwasher
- Freezer
- Disposal
- Ice Maker
- Microwave
- Refrigerator
- Range Hood
- Vented Exhaust Fan
Security
- Fire Sprinkler System
Community, Schools & Utilities
Community
- Fireplace
- Yes
- View
- Neighborhood
Schools
- School district
- San Jose Unified
- Elementary school
- Merritt Trace
- Middle school
- Herbert Hoover
- High school
- Abraham Lincoln
Utilities
- Heating
- Central,Electric
- Cooling
- CentralAir
- Water
- Public
- Sewer
- PublicSewer
Location & Neighborhood
Frequently Asked Questions About 860 Asbury Street
Property type: Residential
What clients say
“Reza was the best agent we have ever worked with.”Russell & Susan McQueen
Get More Info
Crown Coastal Support Team
Direct support from our real estate team
Listing Agent
