

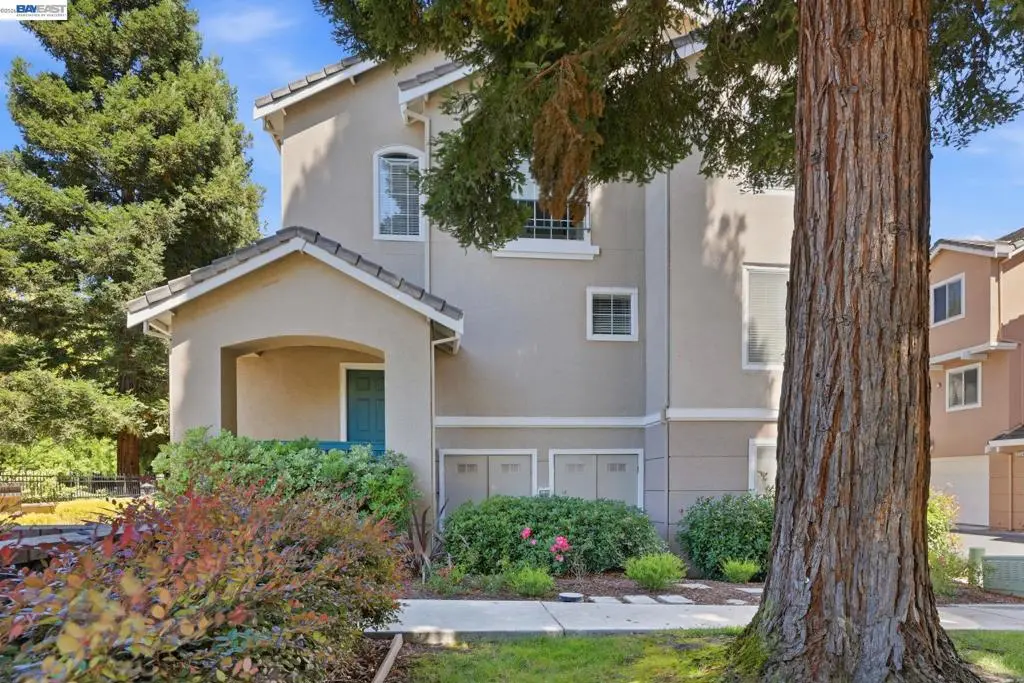
9003 Falcon St
Property Overview
One of the finest opportunities in Danville's highly sought-after Shadowhawk community! This beautifully maintained townhome features the largest floor plan in the neighborhood, offering 1,599 square feet of thoughtfully designed living space with 3 spacious bedrooms and 2.5 bathrooms. Freshly painted throughout, the home is truly move-in ready and showcases the pride of ownership at every turn. Ideally situated in one of the best locations within the community, this home offers the perfect blend of convenience and privacy. Enjoy an easy stroll to nearby shopping, restaurants, parks, and everyday amenities, while the rare availability of convenient street parking near the home makes entertaining family and friends effortless. Shadowhawk is also known for its resort-style amenities, including a sparkling community pool, spa, and playground, all while maintaining low HOA dues of just $368 per month. Whether you're looking for a comfortable primary residence or a low-maintenance lifestyle in one of Danville's most desirable neighborhoods, this exceptional home offers the perfect combination of size, location, value, and convenience. Located within the award-winning San Ramon Valley Unified School District and just minutes from Blackhawk Plaza, this is a rare opportunity you won't want to miss
Home Details
- Property type
- Residential - Townhouse
- Year built
- 1995
- Living area
- 1,599 sq ft
- Lot size
- 1,495 sq ft
- Parking
- 2 spaces
- Garage
- 2 spaces
- Days on market
- 15
- Cumulative days on market
- 78
- Full bathrooms
- 2
- Half bathrooms
- 1
- MLS status
- Active
- Architectural style
- Traditional
Features & Amenities
Interior
- Breakfast Area
- Eat In Kitchen
Appliances
- Gas Water Heater
Parking
- Garage
- Garage Door Opener
Pool
- Association
Lot
- Street Level
Community, Schools & Utilities
Community
- Subdivision
- CALIF SHADOWHAWK
- Association
- COMMON INTEREST MANAGEMENT SERVICES
- HOA fee
- $368 monthly
- Fireplace
- Yes
Utilities
- Heating
- ForcedAir
- Cooling
- CentralAir
Location & Neighborhood
Frequently Asked Questions About 9003 Falcon St
Property type: Residential
What clients say
“Reza was the best agent we have ever worked with.”Russell & Susan McQueen
Get More Info
Crown Coastal Support Team
Direct support from our real estate team
Listing Agent
