

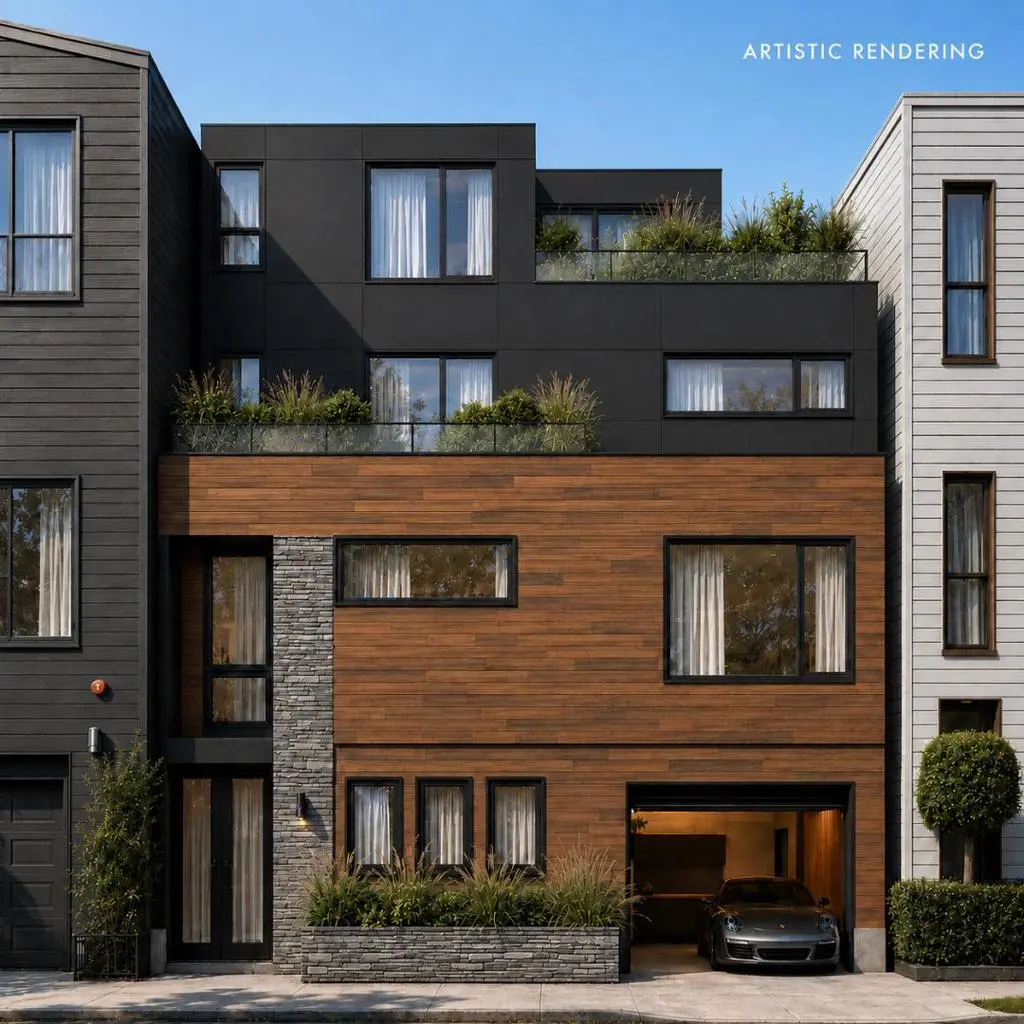
1 Helen Street
Property Overview
Skip the years-long renovation and move into your custom home as soon as Spring 2027! Introducing One Helen, a rare opportunity to own a custom-quality luxury residence in the heart of Nob Hill. Located on one of San Francisco's most charming and private lanes, this shovel-ready opportunity offers the best of both worlds: an approved architectural vision with construction ready to begin, while allowing the future owner to personalize select finishes, subject to the stage of construction. Designed by acclaimed architect William Pashelinsky, this contemporary four-level home is planned for approximately 2,492 square feet with 3 bedrooms, 3 full bathrooms, 2 half bathrooms, an attached garage, and exceptional indoor-outdoor living. The thoughtful design emphasizes natural light, privacy, and effortless entertaining, featuring a chef's kitchen, luxurious primary suite, flexible fitness/media space, private garden, and expansive terraces. Just moments from world-class dining, boutique shopping, Huntington Park, the Fairmont Hotel, cable cars, and the Financial District, One Helen offers a rare opportunity to create a personalized luxury home in one of San Francisco's most iconic neighborhoods.
Home Details
- Property type
- Residential - Single Family Residence
- Year built
- 2026
- Living area
- 2,492 sq ft
- Lot size
- 1,271 sq ft
- Parking
- 1 spaces
- Garage
- 1 spaces
- Days on market
- 12
- Full bathrooms
- 3
- Half bathrooms
- 2
- MLS status
- Active
- Zoning
- RM3
Community, Schools & Utilities
Community
- Fireplace
- Yes
Schools
- School district
- San Francisco Unified
Utilities
- Heating
- HeatPump
- Water
- Public
- Sewer
- PublicSewer
Location & Neighborhood
Frequently Asked Questions About 1 Helen Street
Property type: Residential
What clients say
“Reza was the best agent we have ever worked with.”Russell & Susan McQueen
Get More Info
Crown Coastal Support Team
Direct support from our real estate team
Enquiry form loads as you reach this section.
Listing Agent
