

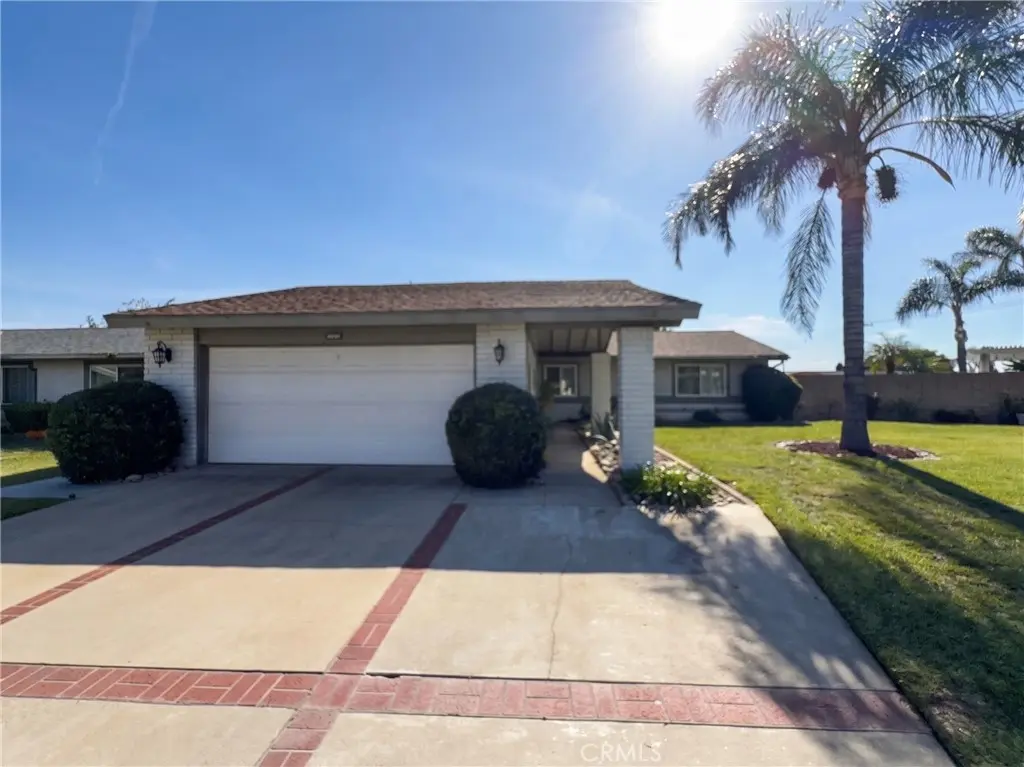
10129 Ashford Street
Property Overview
Welcome to this inviting 4 bedroom, 1.75 bath home featuring an open floor plan designed for comfortable everyday living and effortless entertaining. The spacious layout creates a natural flow between living areas, offering a welcoming atmosphere for gatherings with family and friends. Step outside to your private backyard retreat, complete with a sparkling pool and covered patio, perfect for relaxing, and dining outdoors. Situated on a desirable cul-de-sac, this home offers a wonderful combination of indoor comfort and outdoor enjoyment. This property is ready for its next chapter! Schedule your showing today.
Home Details
- Property type
- Residential - Single Family Residence
- Year built
- 1975
- Living area
- 1,412 sq ft
- Lot size
- 6,600 sq ft
- Parking
- 4 spaces
- Garage
- 2 spaces
- Stories
- 1
- Days on market
- 0
- Full bathrooms
- 1
- Half bathrooms
- 1
- MLS status
- Active
- Architectural style
- Modern
Features & Amenities
Interior
- Separate Formal Dining Room
- Open Floorplan
- All Bedrooms Down
Appliances
- Dishwasher
- Gas Oven
- Gas Range
- Microwave
- Water Softener
- Tankless Water Heater
Parking
- Direct Access
- Driveway
- Garage
Pool
- Private
Lot
- Back Yard
- Cul De Sac
- Front Yard
- Sprinkler System
Security
- Carbon Monoxide Detectors
- Smoke Detectors
Community, Schools & Utilities
Community
- Fireplace
- Yes
- Private pool
- Yes
- View
- Hills,Mountains
Schools
- School district
- Chaffey Joint Union High
Utilities
- Heating
- Central,Fireplaces
- Cooling
- CentralAir
- Water
- Public
- Sewer
- PublicSewer
Location & Neighborhood
Frequently Asked Questions About 10129 Ashford Street
Property type: Residential
What clients say
“Reza was the best agent we have ever worked with.”Russell & Susan McQueen
Get More Info
Crown Coastal Support Team
Direct support from our real estate team
Enquiry form loads as you reach this section.
Listing Agent
