

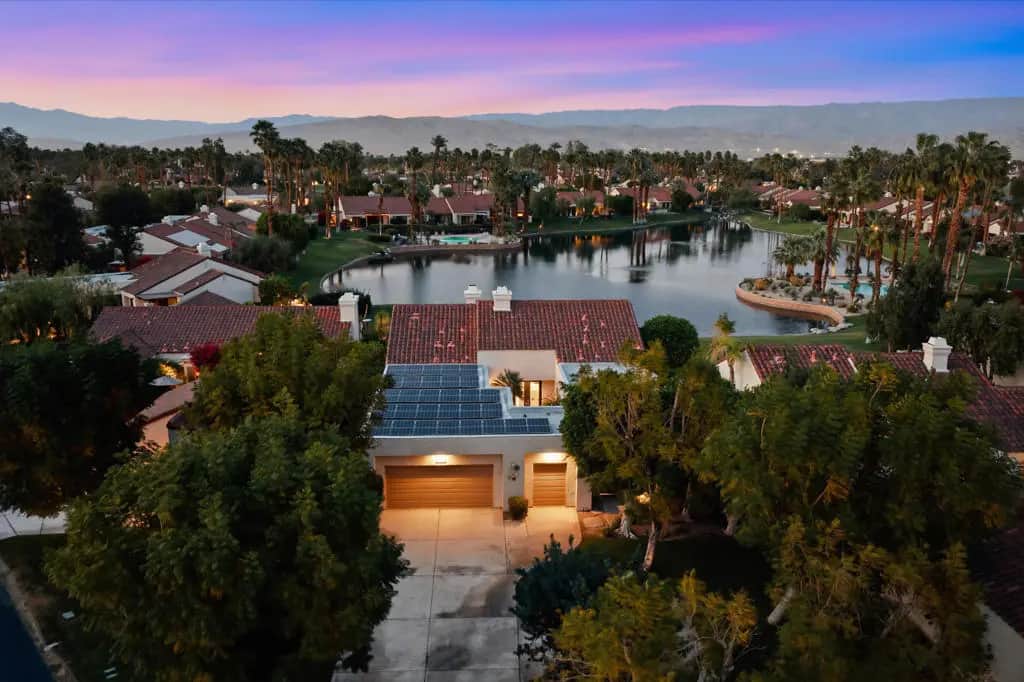
10202 Sunningdale Drive
Property Overview
Rare opportunity to own a detached condo with a private pool and spa within the beautiful guard-gated community of Mission Hills Country Club in Rancho Mirage. This spacious home offers beautiful lake and mountain views, along with exceptional indoor and outdoor living spaces.The home features three generously sized en-suite bedrooms, each with direct access to the expansive patio and outdoor living areas. The spacious living room showcases high ceilings, abundant natural light, and a wet bar, creating an inviting setting for relaxing or entertaining. The kitchen features stainless steel appliances and opens to a formal dining area.Recent updates, including new flooring and upgraded bathrooms, give the home a fresh, contemporary feel while maintaining its comfortable desert character. Quartz countertops are being installed. Step outside to a secluded resort-style grotto pool and spa, creating a private desert retreat perfect for relaxing and enjoying the beautiful surroundings. The property also offers an oversized two-car garage plus a separate golf cart garage and leased solar at approximately $200/month.An available Social Membership provides access to tennis, pickleball, fitness center, and croquet lawns. Mission Hills is home to 3 championship golf courses
Home Details
- Property type
- Residential - Condominium
- Year built
- 1984
- Living area
- 2,751 sq ft
- Lot size
- 8,348 sq ft
- Parking
- 6 spaces
- Garage
- 2 spaces
- Stories
- 1
- Days on market
- 14
- Full bathrooms
- 3
- MLS status
- Active
Features & Amenities
Interior
- Breakfast Area
- Separate Formal Dining Room
- Bar
- All Bedrooms Up
- Main Level Primary
- Primary Suite
- Walk In Closets
Appliances
- Dishwasher
- Gas Cooktop
- Gas Oven
- Gas Range
- Ice Maker
- Microwave
- Refrigerator
- Solar Hot Water
- Vented Exhaust Fan
Parking
- Driveway
- Garage
- Golf Cart Garage
- Garage Door Opener
Pool
- Community
- Electric Heat
- In Ground
- Private
Lot
- Back Yard
- Greenbelt
- Lawn
- Landscaped
- Planned Unit Development
- Sprinkler System
- Waterfront
Security
- Gated Community
- Twenty Four Hour Security
Community, Schools & Utilities
Community
- Subdivision
- Mission Hills Country Club
- HOA fee
- $899 monthly
- Fireplace
- Yes
- Private pool
- Yes
- Waterfront
- Yes
- View
- Lake,Mountains,Panoramic,Pool,Water
Utilities
- Heating
- Central,ForcedAir,Fireplaces,NaturalGas,Zoned
Location & Neighborhood
Frequently Asked Questions About 10202 Sunningdale Drive
Property type: Residential
What clients say
“Reza was the best agent we have ever worked with.”Russell & Susan McQueen
Get More Info
Crown Coastal Support Team
Direct support from our real estate team
Enquiry form loads as you reach this section.
Listing Agent
