

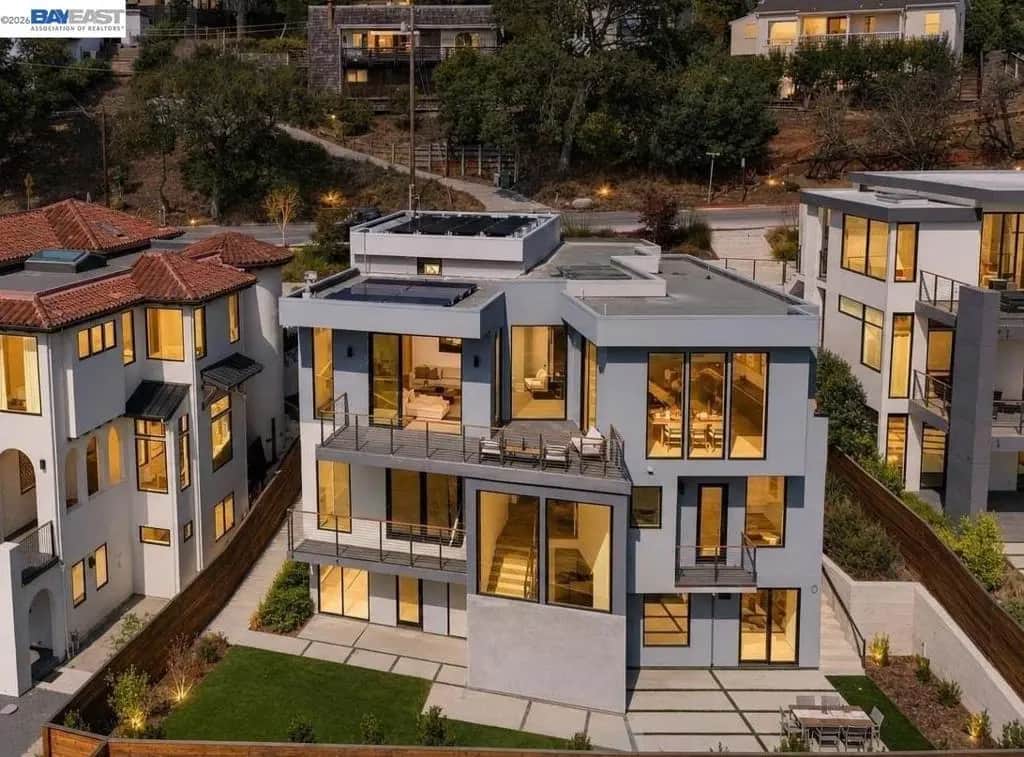
1026 Grizzly Peak Blvd
Property Overview
A striking modern residence in the Berkeley Hills, 1026 Grizzly Peak Blvd pairs bold contemporary architecture with warm, sophisticated interiors and sweeping Bay views. Walls of glass, soaring ceilings and wide-plank white oak floors fill the home with natural light, while multiple terraces create seamless indoor-outdoor living. The open-concept living, dining and chef’s kitchen flow toward the views, featuring Thermador appliances, custom cabinetry and dramatic stone finishes. A serene primary suite, spa-inspired baths, flexible living spaces and a rare level landscaped yard offer both luxury and everyday livability. Enjoy iconic Bay views and Berkeley Hills serenity—just minutes from UC Berkeley, Tilden Park and North Berkeley’s shops and restaurants, with a bus stop right outside and BART just 2.5 miles away.
Home Details
- Property type
- Residential - Single Family Residence
- Year built
- 2023
- Living area
- 3,940 sq ft
- Lot size
- 6,810 sq ft
- Parking
- 4 spaces
- Garage
- 2 spaces
- Days on market
- 14
- Full bathrooms
- 4
- Half bathrooms
- 2
- MLS status
- Active
- Architectural style
- Contemporary
Features & Amenities
Interior
- Breakfast Bar
Appliances
- Electric Water Heater
- Dryer
- Washer
Parking
- Garage
- Garage Door Opener
- Off Street
- One Space
Pool
- None
Lot
- Back Yard
- Sloped Down
- Front Yard
- Garden
- Sprinklers In Rear
- Sprinklers In Front
- Sprinklers Timer
- Sprinklers On Side
- Yard
Community, Schools & Utilities
Community
- Subdivision
- BERKELEY
- New construction
- Yes
- Fireplace
- Yes
Schools
- School district
- Berkeley
Utilities
- Heating
- Electric,HeatPump
Location & Neighborhood
Frequently Asked Questions About 1026 Grizzly Peak Blvd
Property type: Residential
What clients say
“Reza was the best agent we have ever worked with.”Russell & Susan McQueen
Get More Info
Crown Coastal Support Team
Direct support from our real estate team
Enquiry form loads as you reach this section.
Listing Agent
