

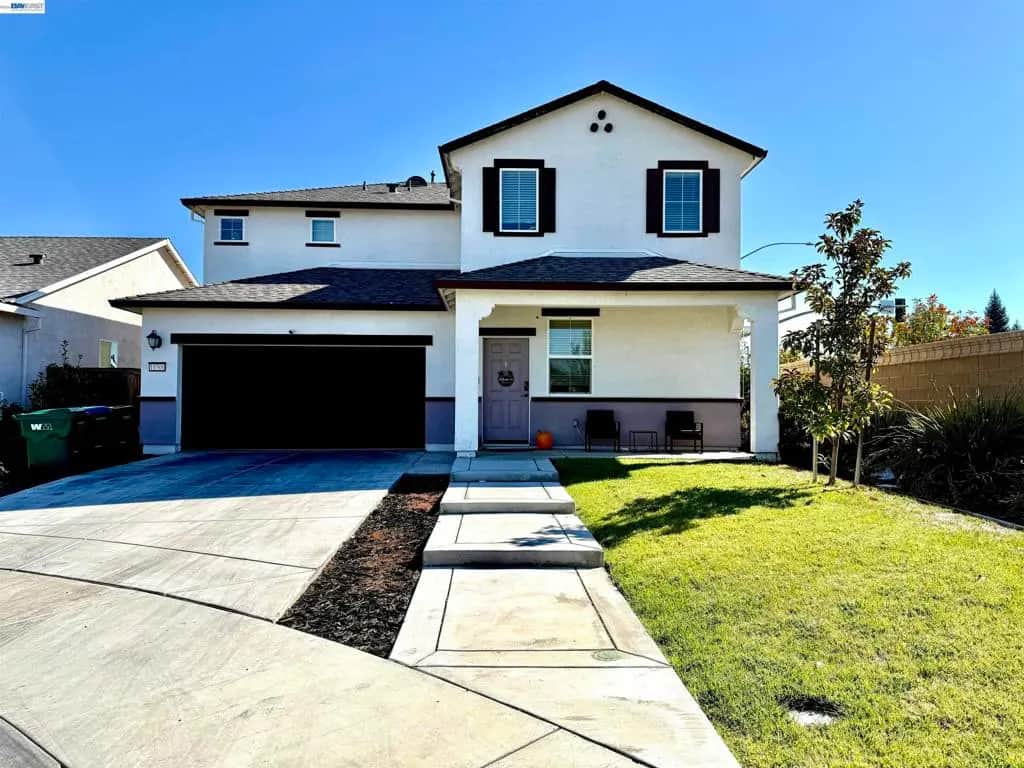
10300 Bono Lane
Property Overview
Welcome to this spacious, newer-construction home in Cannery Park, Stockton! Built in 2022 and offering 5 bedrooms, 3 full bathrooms, and 2,215 sq. ft. of living space on a lot of 6,223 sq. ft. The open-concept floor plan seamlessly connects the kitchen, dining, and living areas, creating an inviting space for everyday living and entertaining. A downstairs bedroom and full bathroom offer added flexibility for guests or multigenerational living. Enjoy the added value of fully paid-off solar and a tankless water heater. The spacious backyard is a blank canvas, ready for your personal touch, whether you envision an outdoor entertaining area, a garden, or your own private retreat. Built in 2022, this home combines modern living, a versatile layout, and room to make it your own!
Home Details
- Property type
- Residential - Single Family Residence
- Year built
- 2022
- Living area
- 2,215 sq ft
- Lot size
- 6,223 sq ft
- Parking
- 2 spaces
- Garage
- 2 spaces
- Days on market
- 0
- Full bathrooms
- 3
- MLS status
- Active
- Architectural style
- Contemporary
Features & Amenities
Interior
- Eat In Kitchen
Parking
- Garage
- Off Street
Pool
- None
Lot
- Back Yard
- Cul De Sac
- Front Yard
- Sprinklers In Front
Community, Schools & Utilities
Community
- Subdivision
- MORADA
Schools
- School district
- Lodi Unified
Utilities
- Heating
- ForcedAir
- Cooling
- CentralAir
Location & Neighborhood
Frequently Asked Questions About 10300 Bono Lane
Property type: Residential
What clients say
“Reza was the best agent we have ever worked with.”Russell & Susan McQueen
Get More Info
Crown Coastal Support Team
Direct support from our real estate team
Enquiry form loads as you reach this section.
Listing Agent
