

1034 Pennsylvania Avenue
Property Overview
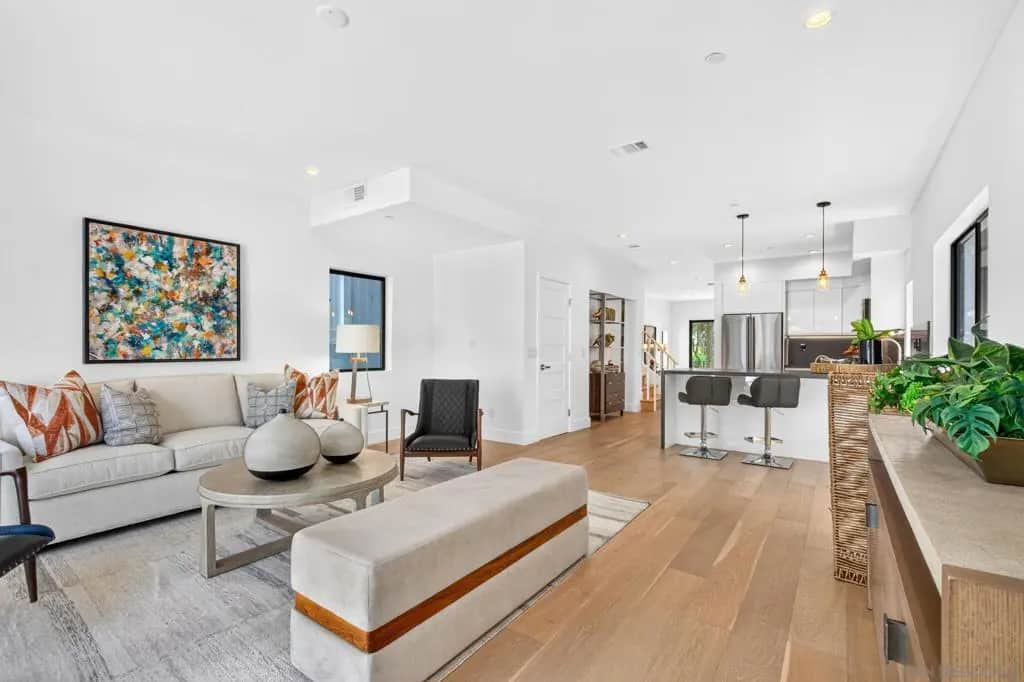
A testament to commanding contemporary design and elevated craftsmanship, this spectacular new construction residence redefines premium luxury in the exclusive Marston Hills enclave of Hillcrest. Bordering a tranquil canyon greenbelt in San Diego's premier 92103 zip code, the home’s expansive 2,248-square-foot interior welcomes you with soaring vertical volumes, designer-selected finishes, and a multi-level layout engineered for fluid modern living and upscale entertaining. The home comprises 3 beautifully appointed en suites, 2 additional half baths, and a state-of-the-art designer kitchen anchored by a dramatic waterfall island and stainless Viking appliances, which flows effortlessly into a fabulous dining room perfectly proportioned for the largest of gatherings and framed by views of the lush canyon scape. The primary suite functions as a private sanctuary showcasing a spa-like bath and private balcony with tranquil greenbelt vistas, while the top level reveals an exceptional flex space—ideal for a home office or wellness studio—opening onto a generous private rooftop deck with breathtaking treetop views. Complete with a private fenced yard, a two-car covered port garage, and no HOA fees, this exceptional property offers unparalleled lifestyle convenience near Balboa Park and Uptown’s premier culinary scene.
Home Details
- Property type
- Residential - Single Family Residence
- Year built
- 2025
- Living area
- 2,248 sq ft
- Lot size
- 3,500 sq ft
- Parking
- 2 spaces
- Garage
- 2 spaces
- Stories
- 3
- Days on market
- 99
- Full bathrooms
- 3
- Half bathrooms
- 2
- MLS status
- Active
- Architectural style
- Contemporary,Modern,SeeRemarks,Traditional
- Zoning
- RM-1-1
Features & Amenities
Interior
- Eat In Kitchen
- High Ceilings
- Living Room Deck Attached
- Open Floorplan
- Recessed Lighting
- Walk In Closets
Appliances
- Counter Top
- Dishwasher
- Energy Star Qualified Appliances
- Exhaust Fan
- Electric Cooking
- Electric Oven
- Electric Range
- Free Standing Range
- Disposal
- Gas Water Heater
- Microwave
- Refrigerator
- Self Cleaning Oven
- Tankless Water Heater
Parking
- Door Single
- Garage
- Garage Door Opener
- Garage Faces Rear
Pool
- None
Security
- Carbon Monoxide Detectors
- Fire Sprinkler System
- Smoke Detectors
Community, Schools & Utilities
Community
- Subdivision
- San Diego
- New construction
- Yes
- View
- ParkGreenbelt,TreesWoods
Utilities
- Heating
- ForcedAir,NaturalGas
- Cooling
- None
Location & Neighborhood
Frequently Asked Questions About 1034 Pennsylvania Avenue
Property type: Residential
What clients say
“Reza was the best agent we have ever worked with.”Russell & Susan McQueen
Get More Info
Crown Coastal Support Team
Direct support from our real estate team
Enquiry form loads as you reach this section.
Listing Agent
