

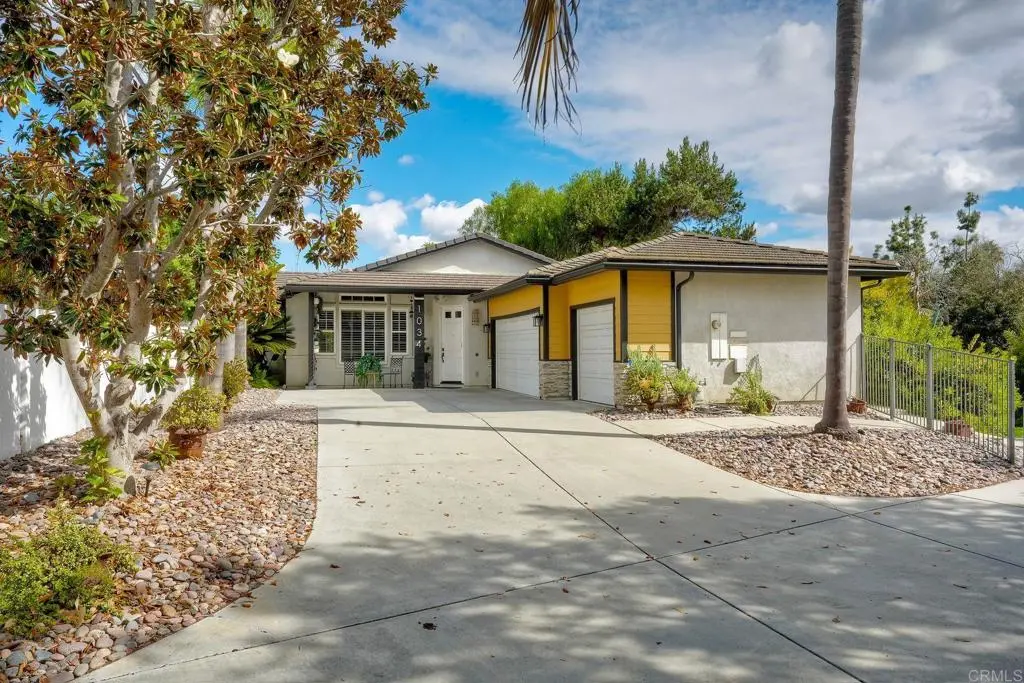
1034 Via Reata
Property Overview
Extraordinary and spacious single story home in west Vista. Expanded, maintained, and thoughtfully upgraded by the original owners. Private cul-de-sac lot, NO HOA and NO MELLO-ROOS. Formal living and dining rooms, large family room with fireplace, laundry room, attached 3-car garage. Custom remodeled and extended island kitchen opens to family room creating great room. Central AC, plantation shutters, custom built-ins. Dramatic vaulted ceilings. Remodeled bathrooms including spa-like primary bath. Relax and unwind in the incredibly private rear yard with patio and fire pit. Last single story in neighborhood just sold for $1,350,000! Come take a look at this move-in ready gem today!
Home Details
- Property type
- Residential - Single Family Residence
- Year built
- 2000
- Living area
- 2,445 sq ft
- Lot size
- 17,428 sq ft
- Parking
- 7 spaces
- Garage
- 3 spaces
- Stories
- 1
- Days on market
- 0
- Full bathrooms
- 2
- MLS status
- Active
- Zoning
- Single Family Residential
Features & Amenities
Interior
- All Bedrooms Down
- Main Level Primary
Parking
- Driveway
- Garage
Pool
- None
Lot
- Cul De Sac
- Flag Lot
- Irregular Lot
Community, Schools & Utilities
Community
- Fireplace
- Yes
- View
- ParkGreenbelt
Schools
- School district
- Vista Unified
Utilities
- Heating
- ForcedAir
- Cooling
- CentralAir
Location & Neighborhood
Frequently Asked Questions About 1034 Via Reata
Property type: Residential
What clients say
“Reza was the best agent we have ever worked with.”Russell & Susan McQueen
Get More Info
Crown Coastal Support Team
Direct support from our real estate team
Enquiry form loads as you reach this section.
Listing Agent
