

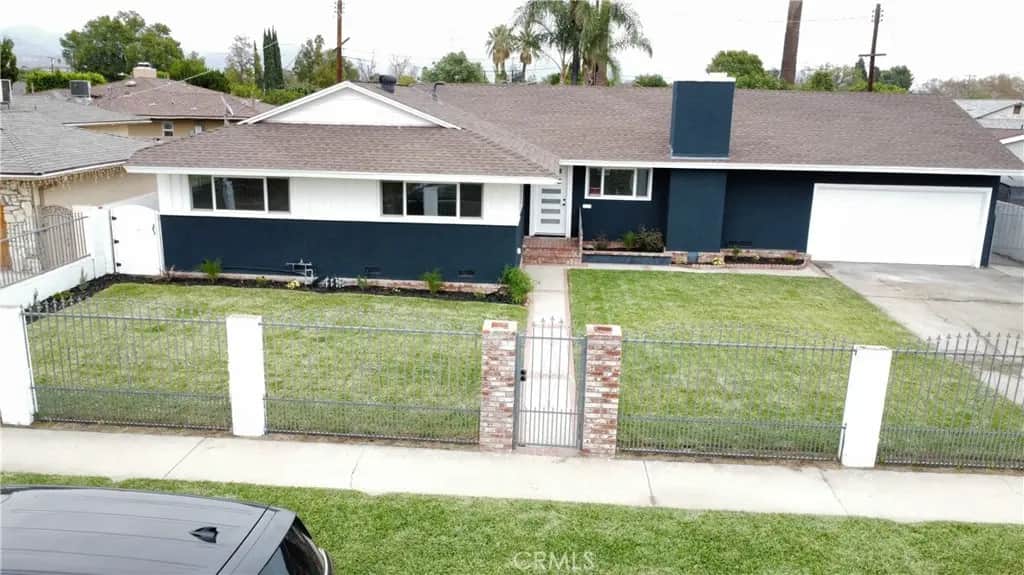
10342 Saloma
Property Overview
Set on an enclosed 7,849-square-foot parcel in Mission Hills, this updated residence pairs a dark modern exterior with an open, light-filled interior layout. Wide-plank wood-tone flooring and recessed lighting run throughout the main living areas, which center on a painted white brick fireplace and connect directly to a dedicated dining space. The adjacent kitchen is outfitted with light shaker-style cabinetry, stone countertops, a center island, and stainless steel appliances. The main living spaces open to a covered rear patio and a fenced yard featuring expansive hardscape and a swimming pool. The primary suite includes a walk-in shower with a glass enclosure and a modern floating vanity with an LED mirror. Two additional bedrooms with mirrored closets are accompanied by a full hall bath detailed with dual sinks and a tiled tub and shower combination, completing the 1,558-square-foot interior. An attached two-car garage and a driveway with additional two-car parking capacity complete the property.
Home Details
- Property type
- Residential - Single Family Residence
- Year built
- 1956
- Living area
- 1,558 sq ft
- Lot size
- 7,849 sq ft
- Parking
- 2 spaces
- Garage
- 2 spaces
- Stories
- 1
- Days on market
- 0
- Full bathrooms
- 2
- MLS status
- Active
Features & Amenities
Interior
- All Bedrooms Down
Appliances
- Dishwasher
Pool
- Gas Heat
- Private
Lot
- Front Yard
Community, Schools & Utilities
Community
- Fireplace
- Yes
- Private pool
- Yes
- View
- None
Schools
- School district
- Los Angeles Unified
Utilities
- Heating
- Central
- Cooling
- CentralAir
- Water
- Public
- Sewer
- PublicSewer
Location & Neighborhood
Frequently Asked Questions About 10342 Saloma
Property type: Residential
What clients say
“Reza was the best agent we have ever worked with.”Russell & Susan McQueen
Get More Info
Crown Coastal Support Team
Direct support from our real estate team
Enquiry form loads as you reach this section.
Listing Agent
