

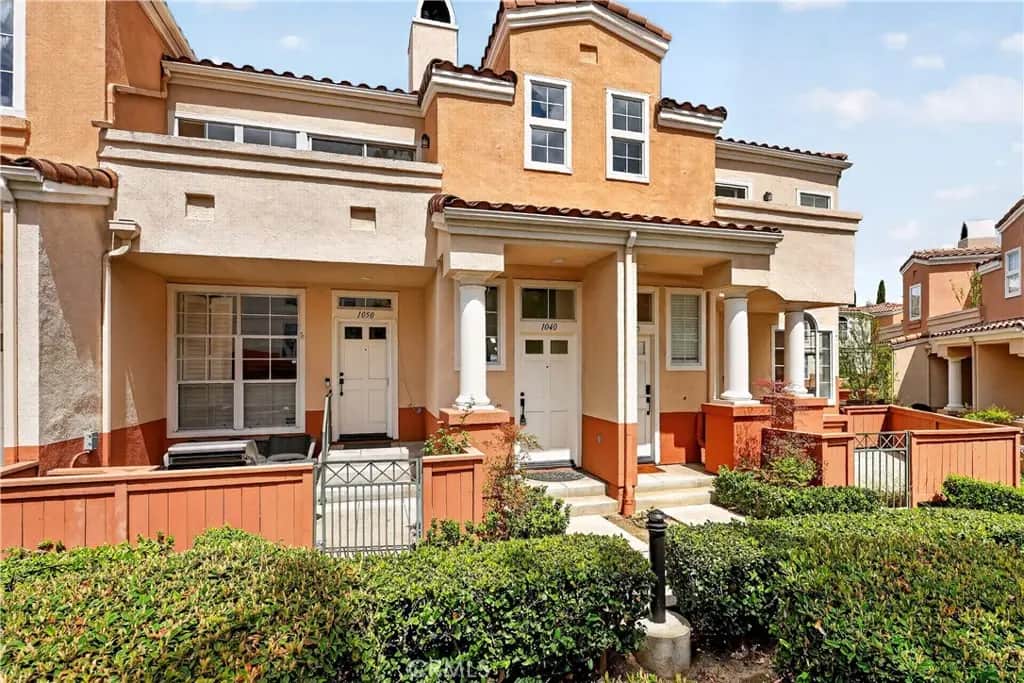
1040 S San Marino
Property Overview
Welcome to 1040 S San Marino Way, a beautifully situated home located in the highly sought-after gated community of Summit Renaissance in Anaheim Hills. This turnkey residence features 2 spacious bedrooms and 2 full bathrooms with new flooring throughout. The home’s thoughtful updates include fresh interior paint and a bright open-concept floor plan designed for comfortable everyday living. The inviting living room is highlighted by a cozy fireplace and abundant natural light, creating the perfect space to relax or entertain. A balcony off of the living room opens to fresh breezes on cool nights. The dining area creates a sense of warmth and privacy for special gatherings and family holidays. The kitchen features a brand new chef’s range as well as a new dishwasher. The spacious ensuite primary bedroom features abundant natural light, while the second bedroom is also roomy and comfortable. Additional features include a stacked washer and dryer and a generous, attached 2-car garage with additional storage space. Residents enjoy resort-style amenities including a pool, spa, and gated community access, all conveniently located near award-winning schools, shopping, dining, hiking trails, and major transportation corridors. Move-in ready and loaded with upgrades, this exceptional Anaheim Hills home offers the perfect combination of comfort, convenience, and modern living in a primary locale. * Photos 4,6,15,18 have been digitally altered. As required by California law, the original, unaltered image can be viewed next to the digitally altered image.
Home Details
- Property type
- Residential - Condominium
- Year built
- 1995
- Living area
- 987 sq ft
- Lot size
- 12,122 sq ft
- Parking
- 2 spaces
- Garage
- 2 spaces
- Stories
- 3
- Days on market
- 3
- Full bathrooms
- 2
- MLS status
- Active
- Architectural style
- Traditional
Features & Amenities
Interior
- Breakfast Bar
- Balcony
- Separate Formal Dining Room
- Open Floorplan
- Bedroom On Main Level
- Main Level Primary
Appliances
- Six Burner Stove
- Gas Oven
- Gas Water Heater
- Refrigerator
- Dryer
- Washer
Parking
- Garage
- Garage Door Opener
- Guest
- Garage Faces Rear
Pool
- Heated
- Association
Lot
- Drip Irrigation Bubblers
- Sprinklers In Front
- Rectangular Lot
Exterior
- Lighting
- Rain Gutters
Security
- Gated Community
Community, Schools & Utilities
Community
- Subdivision
- Summit Renaissance (SMRN)
- Association
- Summit Rennaisance
- HOA fee
- $468 monthly
- Fireplace
- Yes
- View
- Neighborhood
Schools
- School district
- Orange Unified
- Elementary school
- Canyon Rim
- Middle school
- El Rancho Charter
- High school
- Canyon
Utilities
- Heating
- Central
- Cooling
- CentralAir
- Electric
- ElectricityOnProperty
- Water
- Public
- Sewer
- PublicSewer
Location & Neighborhood
Frequently Asked Questions About 1040 S San Marino
Property type: Residential
What clients say
“Reza was the best agent we have ever worked with.”Russell & Susan McQueen
Get More Info
Crown Coastal Support Team
Direct support from our real estate team
Enquiry form loads as you reach this section.
Listing Agent
