

10416 W Briar Oaks D
Property Overview
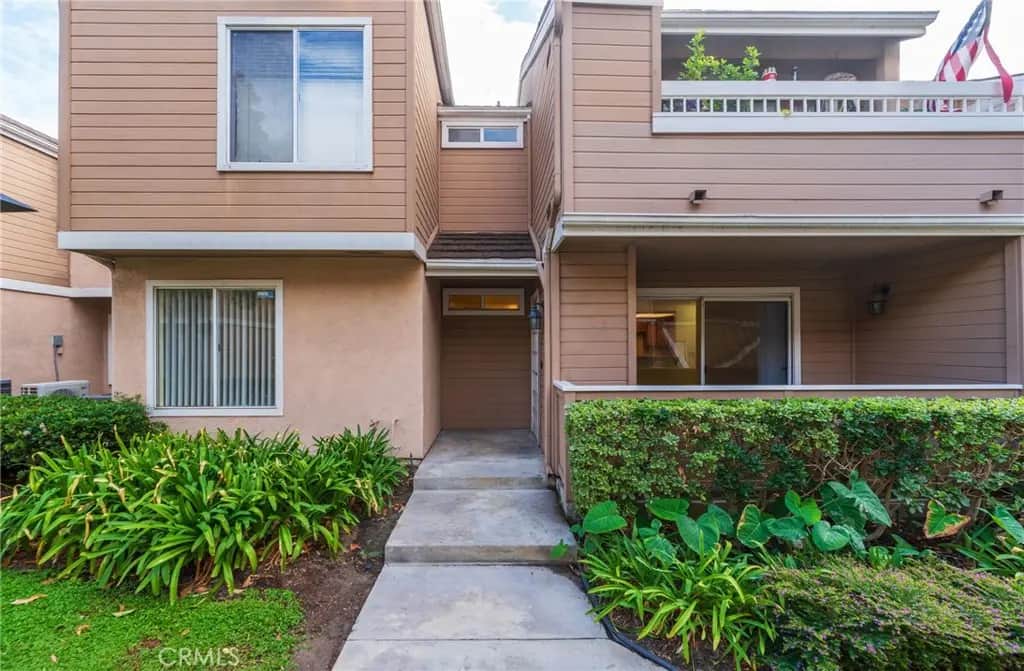
Welcome to peaceful, single-level living in the desirable gated community of Briar Oaks. This exceptional ground-floor condominium offers true ease of access with a private sidewalk entrance leading directly to your front door. Inside, durable laminate flooring flows through an expansive, sun-filled living room that opens seamlessly to a private, enclosed patio—complete with exterior closet storage housing the water heater. The dedicated dining room features a custom built-in oak desk, creating the perfect dedicated work-from-home nook. Culinary enthusiasts will appreciate the spacious, fully remodeled kitchen equipped with stainless steel appliances, custom oak cabinetry with pull-out pan storage, a generous double-door pantry, tile backsplash, and a breakfast bar for casual dining. Both bathrooms have been tastefully upgraded with modern vanities, newer hard-surface flooring, and shower/tub combinations. The comfortable primary suite showcases full-length mirrored closet doors and an expansive walk-in closet, complemented by additional hallway and entryway storage. Parking and storage are effortless with an attached one-car garage plus an additional assigned parking space. Briar Oaks residents enjoy manicured greenbelts, an association pool, relaxing spa, and outdoor BBQ/picnic areas. Remarkably comprehensive HOA dues cover exterior building and grounds maintenance, sewer, trash, baseline cable TV, internet, and full access to community amenities. Turnkey, accessible, and ready for move-in!
Home Details
- Property type
- Residential - Condominium
- Year built
- 1986
- Living area
- 1,027 sq ft
- Lot size
- 1.43 acres
- Parking
- 2 spaces
- Garage
- 1 spaces
- Stories
- 1
- Days on market
- 0
- Full bathrooms
- 2
- MLS status
- Active
- Architectural style
- Modern,PatioHome
Features & Amenities
Interior
- Breakfast Bar
- Built In Features
- Separate Formal Dining Room
- Eat In Kitchen
- Pantry
- Walk In Closets
Appliances
- Dishwasher
- Gas Oven
- Gas Range
- Microwave
Parking
- Assigned
- Direct Access
- Door Single
- Garage
- Guest
- Private
Pool
- Community
- Association
Security
- Carbon Monoxide Detectors
- Gated Community
- Key Card Entry
- Smoke Detectors
Community, Schools & Utilities
Community
- Association
- Briar Oaks
- HOA fee
- $450 monthly
- View
- Neighborhood
Schools
- School district
- Anaheim Union High
- Elementary school
- Hansen
- Middle school
- Orangeview
- High school
- Western
Utilities
- Heating
- Central
- Cooling
- CentralAir
- Electric
- Volts220InLaundry
- Water
- Public
- Sewer
- PublicSewer
Location & Neighborhood
Frequently Asked Questions About 10416 W Briar Oaks D
Property type: Residential
What clients say
“Reza was the best agent we have ever worked with.”Russell & Susan McQueen
Get More Info
Crown Coastal Support Team
Direct support from our real estate team
Enquiry form loads as you reach this section.
Listing Agent
