

1045 S Bedford 3
Property Overview
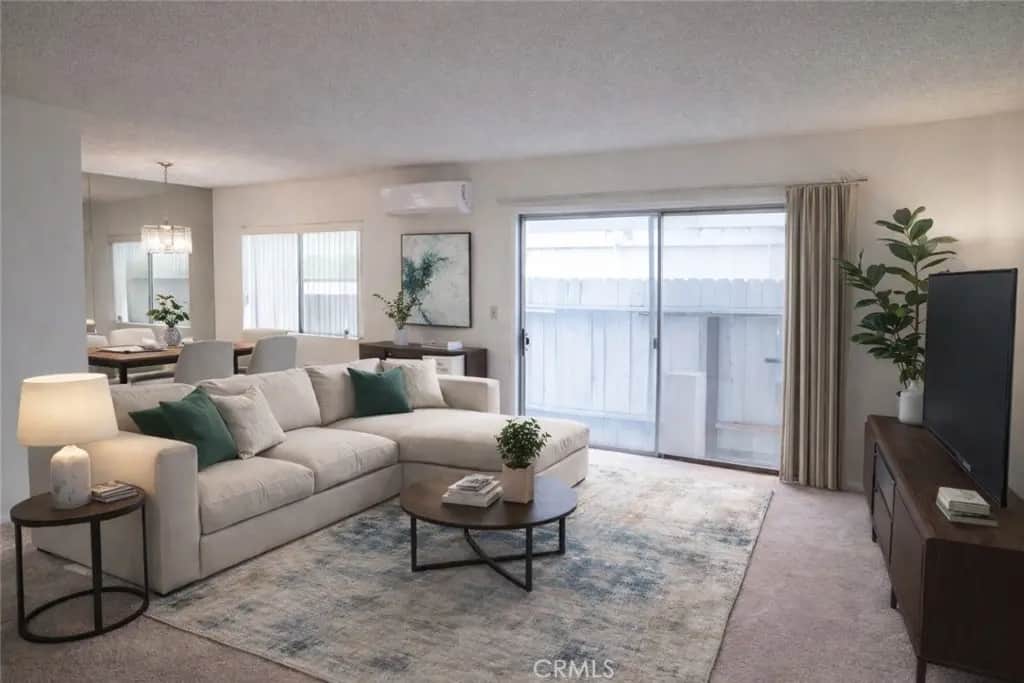
Spacious rear corner condo offering approximately 1,193 sq ft in a prime Beverly Hills Adjacent / West LA location. This 2-bedroom, 2-bath condo features a generous living and dining area with a functional layout ideal for both everyday living and entertaining. The floor plan includes a large primary suite with en-suite bath, a comfortable second bedroom, and ample closet space throughout. A private patio provides a pleasant outdoor space to relax. Additional highlights include recently installed carpet, some kitchen updates and two assigned parking spaces. Great opportunity for buyers to personalize and update a spacious unit while enjoying a highly desirable location just minutes from Cedars-Sinai Medical Center, Beverly Hills, La Cienega Park, and Beverly Center, with easy access to dining, shopping, nightlife, and major freeways. Some images have been virtually staged to illustrate the potential use of space.
Home Details
- Property type
- Residential - Condominium
- Year built
- 1964
- Living area
- 1,193 sq ft
- Lot size
- 11,835 sq ft
- Parking
- 4 spaces
- Garage
- 2 spaces
- Carport
- 2 spaces
- Stories
- 1
- Days on market
- 1
- Cumulative days on market
- 98
- Full bathrooms
- 2
- MLS status
- Active
Features & Amenities
Interior
- All Bedrooms Down
- Bedroom On Main Level
- Main Level Primary
- Walk In Closets
Pool
- None
Lot
- Front Yard
Community, Schools & Utilities
Community
- Association
- Bedford House HOA
- HOA fee
- $550 monthly
- View
- None
Schools
- School district
- Los Angeles Unified
Utilities
- Heating
- Electric
- Cooling
- Electric,WallWindowUnits
- Water
- Public
- Sewer
- PublicSewer
Location & Neighborhood
Frequently Asked Questions About 1045 S Bedford 3
Property type: Residential
What clients say
“Reza was the best agent we have ever worked with.”Russell & Susan McQueen
Get More Info
Crown Coastal Support Team
Direct support from our real estate team
Enquiry form loads as you reach this section.
Listing Agent
