

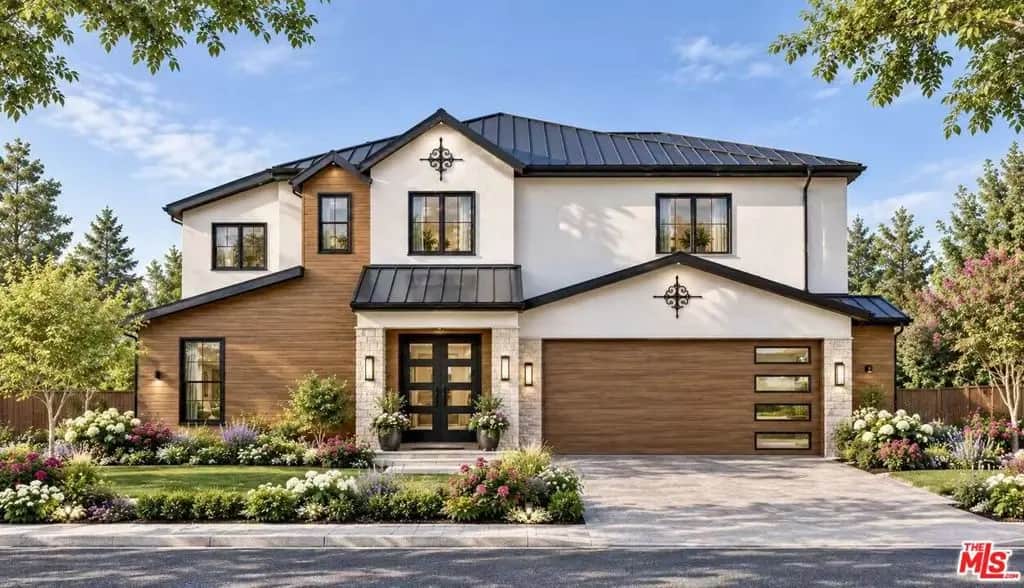
1046 Morada Place
Property Overview
Envision your next Altadena home at 1046 Morada Place. This land opportunity features a proposed two-story design with connected living and dining spaces, an island kitchen and a living area open to the level above. A dedicated office and main-level bedroom with adjoining bath offer flexibility, while the upstairs primary bedroom includes a walk-in closet and adjoining bath. A covered rear patio, front porch and upstairs balcony extend the design outdoors. Layered gables, stucco, wood siding and cultured-stone veneer give the proposed exterior texture and character. The supplied plans received Regional Planning approval for a replacement residence and attached two-car garage. Planning approval is not a building permit. Buyer to verify current permit status, remaining requirements, fees and final specifications. Renderings depict proposed improvements, not current conditions.
Home Details
- Property type
- Land
- Lot size
- 7,465 sq ft
- Days on market
- 12
- MLS status
- Active
- Zoning
- LCR175
Community, Schools & Utilities
Community
- View
- None
Location & Neighborhood
Frequently Asked Questions About 1046 Morada Place
Property type: Land
What clients say
“Reza was the best agent we have ever worked with.”Russell & Susan McQueen
Get More Info
Crown Coastal Support Team
Direct support from our real estate team
Enquiry form loads as you reach this section.
Listing Agent
