

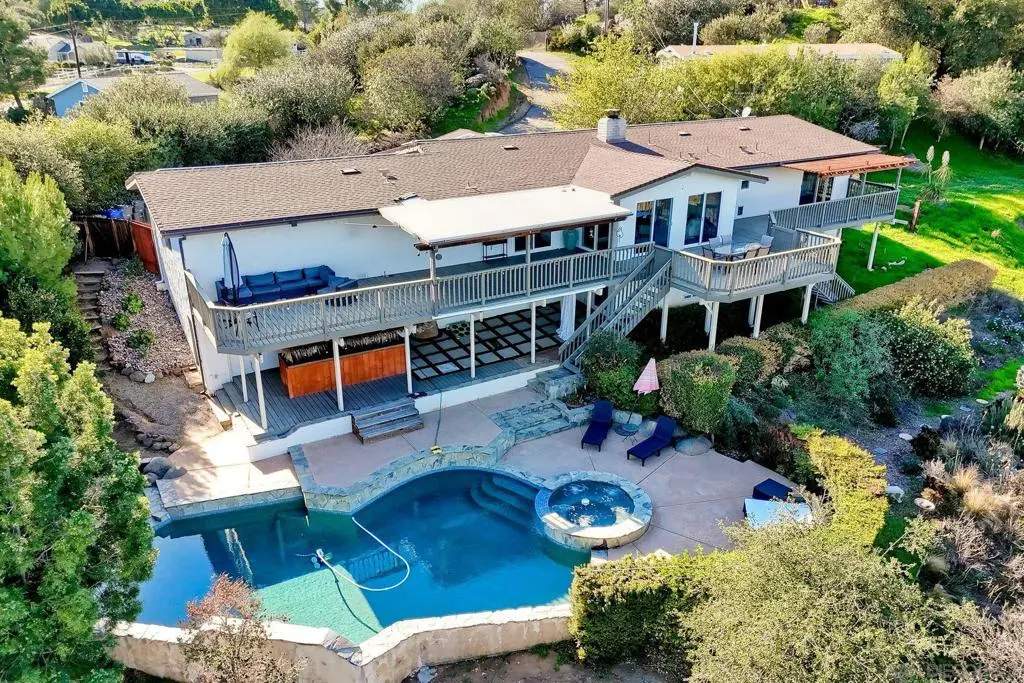
1052 Ranchito Vis
Property Overview
Welcome to your private, quiet oasis nestled on a fully fenced 1-acre lot. This meticulously updated, 2,146 sq ft turn-key ranch-style home seamlessly blends indoor comfort with inviting outdoor entertainment. Step out onto the expansive back deck—from the kitchen, living room, or primary bedroom—all framed by a beautiful 180° panoramic view of 6 mountain peaks, rising above the pool and spa, complete with an entertaining bar. The upper and lower-level outdoor spaces are equipped with recessed lighting, ceiling fans on the covered deck, and propane connections for effortless barbecue hosting. Four-tiered, usable areas give you room to garden, play, or simply spread out, Inside, this home showcases warm hardwood flooring, smooth trowel-finished walls, fresh paint, updated baseboards, a whole house fan, Nest HVAC system and smart/digital dimmer switches for recessed lighting throughout alongside ceiling fans. The fully equipped chef’s kitchen features a 6-burner gas range & additional electric second oven, Dual-zone compressor wine refrigerator for precise temperature control across whites, reds, and sparklings, Instant Hot water faucet, and a dedicated Dining Room in which to enjoy a wonderful meal with family or friends. But it doesn’t stop there, efficiency meets luxury with 40 paid-for solar panels and an EV plug-in charging setup, a main service panel that is equipped for a generator, If parking for cars, trucks, and RV’s, and a 2-car garage isn’t enough, there’s a basement workshop and wine cellar. This is more than a home — it's a LIFESTYLE!
Home Details
- Property type
- Residential - Single Family Residence
- Year built
- 1973
- Living area
- 2,146 sq ft
- Lot size
- 43,560 sq ft
- Parking
- 10 spaces
- Garage
- 2 spaces
- Stories
- 1
- Days on market
- 1
- Full bathrooms
- 2
- MLS status
- Active
- Architectural style
- Ranch
Features & Amenities
Interior
- Separate Formal Dining Room
- Bedroom On Main Level
- Main Level Primary
- Workshop
Appliances
- Barbecue
- Counter Top
- Dishwasher
- Free Standing Range
- Disposal
- Propane Oven
- Propane Range
- Propane Cooking
- Refrigerator
- Range Hood
- Self Cleaning Oven
- Vented Exhaust Fan
Parking
- Asphalt
- Direct Access
- Door Single
- Driveway
- Garage Faces Front
- Garage
- Garage Door Opener
- Gravel
- Private
Pool
- In Ground
- Permits
- Private
Community, Schools & Utilities
Community
- Subdivision
- Alpine
- Fireplace
- Yes
- Private pool
- Yes
Utilities
- Heating
- ForcedAir,Fireplaces,Propane
- Cooling
- CentralAir,Electric,EnergyStarQualifiedEquipment,WholeHouseFan
- Water
- Public
Location & Neighborhood
Frequently Asked Questions About 1052 Ranchito Vis
Property type: Residential
What clients say
“Reza was the best agent we have ever worked with.”Russell & Susan McQueen
Get More Info
Crown Coastal Support Team
Direct support from our real estate team
Enquiry form loads as you reach this section.
Listing Agent
