

1055 E Louise Drive
Property Overview
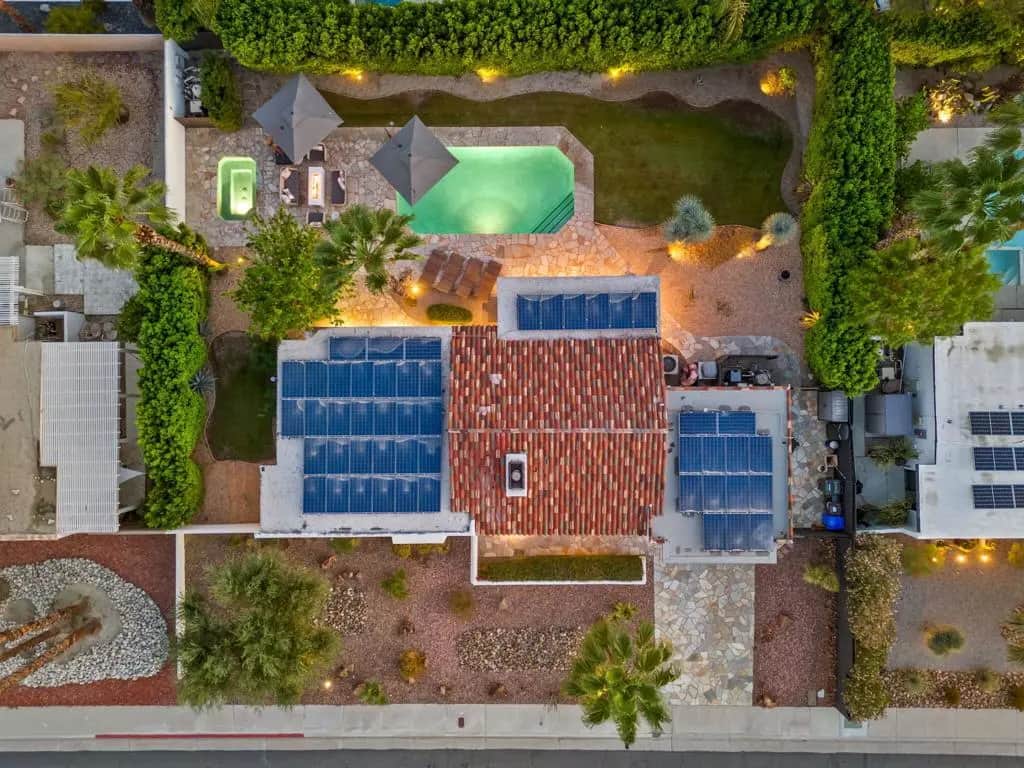
Hugh Kaptur-Designed Architectural Retreat with Mountain Views. Iconic Palm Springs living awaits in this beautifully updated architectural residence designed by renowned modernist architect Hugh Kaptur. Positioned on a quiet cul-de-sac, this stylish 3-bedroom, 2-bath home thoughtfully designed living space and more than 10,000 square feet of private outdoor living. The open-concept living and dining areas feature soaring ceilings, abundant natural light, concrete floors, and a cozy fireplace. At the heart of the home, the chef-inspired kitchen showcases stainless steel appliances, sleek contemporary cabinetry, a large quartz island with bar seating, and oversized glass doors that open directly to the expansive backyard. The spacious primary suite provides a private retreat with French doors leading to the patio, pool, and spa. Its spa-like ensuite bath includes dual vanities, designer cabinetry, a large walk-in shower, and refined modern finishes. Two additional bedrooms offer flexible space for guests, a home office, or a creative studio and share a beautifully appointed guest bath with a large tiled shower. The private south-facing backyard captures breathtaking San Jacinto Mountain views and delivers the ultimate desert lifestyle. Enjoy the sparkling saltwater pool and spa, expansive flagstone entertaining area, and private outdoor shower. Designed for year-round enjoyment, the outdoor spaces are ideal for morning coffee, afternoon relaxation, and memorable sunset gatherings. Additional features include a tankless water heater, leased solar system, ceiling fans throughout, and an air-conditioned two-car garage with built-in storage cabinetry. Ideally located near Palm Springs' acclaimed restaurants, boutiques, galleries, and nightlife, this rare architectural retreat blends mid-century design, modern comfort, and exceptional indoor-outdoor living. LEASE EXTENDED THROUGH JUNE 30, 2067.** t
Home Details
- Property type
- Residential - Single Family Residence
- Year built
- 1978
- Living area
- 1,462 sq ft
- Lot size
- 10,019 sq ft
- Parking
- 4 spaces
- Garage
- 2 spaces
- Stories
- 1
- Days on market
- 20
- Full bathrooms
- 2
- MLS status
- Active
- Zoning
- R-1
Features & Amenities
Interior
- Breakfast Bar
- Separate Formal Dining Room
Appliances
- Dishwasher
- Electric Oven
- Gas Cooktop
- Disposal
- Gas Water Heater
- Refrigerator
- Range Hood
- Tankless Water Heater
- Vented Exhaust Fan
- Water Purifier
Parking
- Driveway
- Garage
- Garage Door Opener
- On Street
Pool
- In Ground
Lot
- Two To Five Units Acre
- Corners Marked
- Drip Irrigation Bubblers
- Front Yard
- Landscaped
- Level
- Near Public Transit
- Sprinklers Timer
- Sprinkler System
- Yard
Community, Schools & Utilities
Community
- Subdivision
- Victoria Park/Vista Norte
- Fireplace
- Yes
- Private pool
- Yes
- View
- Canyon,Mountains,Pool
Schools
- School district
- Palm Springs Unified
- Middle school
- Raymond Cree
- High school
- Palm Springs
Utilities
- Heating
- Central,NaturalGas
- Cooling
- CentralAir
- Electric
- Volts220InLaundry
Location & Neighborhood
Frequently Asked Questions About 1055 E Louise Drive
Property type: Residential
What clients say
“Reza was the best agent we have ever worked with.”Russell & Susan McQueen
Get More Info
Crown Coastal Support Team
Direct support from our real estate team
Enquiry form loads as you reach this section.
Listing Agent
