

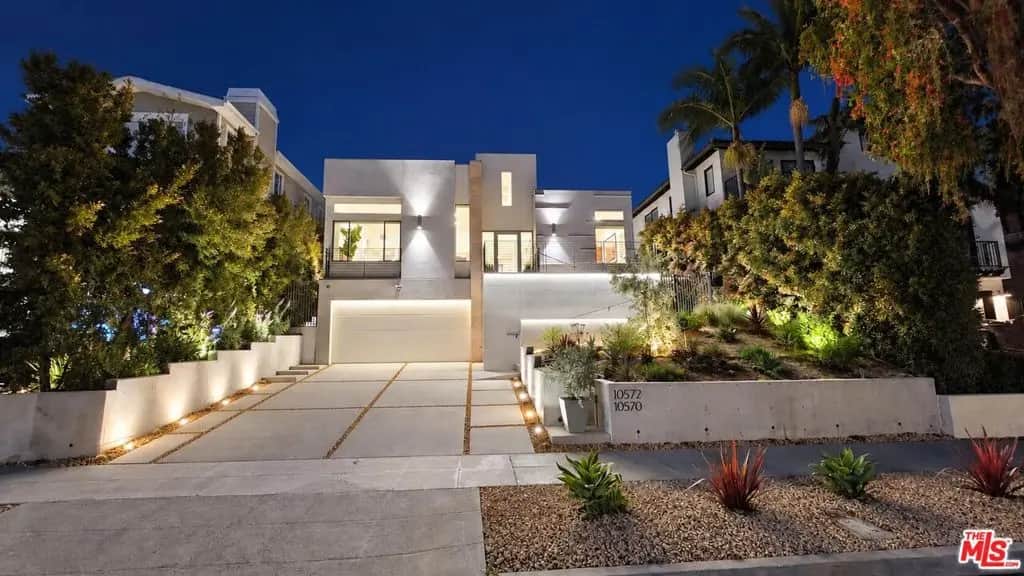
10572 Putney Road
Property Overview
Welcome to 10572 Putney Road, Los Angeles, CA.5 Bedroom/ 4 Bath (1 Bedroom Detached Guest House)3,408 s.f. Living Area7,005 s.f. Lot AreaA modern 5 bedroom, 4 bath home with a detached 1 bedroom/1 bath Guest House is a one of a kind in the heart of Cheviot Hills. Designed and built in 2024 with an emphasis on modern design, function, and structure.Approaching the home sitting tall above the sidewalk, the extra wide driveway provides a comfortable access. The Drought Tolerant Landscaping with a drip irrigation system saves labor and water. All surrounded by a new Pour-in Place Concrete Retaining Walls and Extended Tread Stairs with added reinforcements.Through the Modern Glass Entry Door, the Main Entry space features a spacious 16' high ceiling/skylights and a warm stone accent wall for welcoming guests. The Main Bedroom also has a 12' high ceiling/skylights, with warm, modern wood slat accents to balance the modern high scale space. The Main Suite features a walk-in closet with a modern warm custom cabinetry. The Main Bathroom is spacious with a long counter space, large Glass Enclosed Walk-in Shower, and a Freestanding Modern Tub. The corner front Bedroom 1/Office, has a 10' ceiling/skylight for a bright, spacious, and open feel. The Jack & Jill bathroom with a bathtub is accessible from both Bedroom 2, and Bedroom 3, for practicality. The Powder Room features a large glass Walk-in Shower for guests. Throughout the house, high quality, modern Hansgrohe, Toto, GE Monogram fixtures, and accents are featured. Moving to the rear, the highlight of the home is the Great Room that opens out to the Rear Patio through 16' glass sliders. Again, a 12' high ceiling/skylights makes it an ideal space for gathering and entertainment. The Kitchen features Monogram Appliances, Custom modern Cabinets, matching Modern Stone Countertops, Modern Glass Back-lit LED Backsplash. Directly connected Rear Patio with a full Outdoor Cooking Station provides functional, shade in the afternoon for outdoor sitting, dining, and entertaining.Connected to the Rear Patio, is a new separate 1 Bedroom Guest House. It features the same open space design with a Modern, large Living, Dining, and Kitchen. Separate Bedroom, and a separate Bath with a large glass walk-in shower and a space for full size stackable Washer and Dryer. The Guest House is anchored by a grass Play/Sitting area with a beautiful matured Oak Tree, and native California landscapingAdditional home features include, paid Solar Panels, 4 Outdoor Gas Tankless Water Heaters, strategically located to provide instant hot water, Rainwater Irrigation system, Water Softener, 400 Amp Main Electrical Service, New plumbing, New electrical, New HVAC, 2 EV Charging Circuits/Junction boxes in the garage, future Driveway Gate Motor Circuit, and Conduit/Junction box, ADT security, and Ring camera system to name a few.The home is located in one of the most desirable, historical areas in West Los Angeles, Cheviot Hills. The location provides 15-25* cooler temperatures in the summer with its proximity to the near by Santa Monica Ocean, Easy access to 2 major freeways, short walking distance to a Blue Ribbon Primary School, walking distance to historical Rancho Park Public Golf Course, close to UCLA, walking distance to the future UCLA Westside Pavillion Medical Research Campus, Century City Mall, Beverly Hills, Santa Monica Beach, Fox and Sony Studios.The spacious modern home provides a great opportunity to enjoy life in one of the L.A's best areas on the Westside. Some photos have been virtually rendered.
Home Details
- Property type
- Residential - Single Family Residence
- Year built
- 2024
- Living area
- 3,408 sq ft
- Lot size
- 6,969 sq ft
- Stories
- 1
- Days on market
- 40
- Full bathrooms
- 4
- MLS status
- Active
- Architectural style
- Contemporary
- Zoning
- LAR1
Features & Amenities
Interior
- High Ceilings
- Open Floorplan
- Recessed Lighting
- Bar
- Jack And Jill Bath
- Utility Room
- Walk In Closets
Appliances
- Dishwasher
- Refrigerator
- Vented Exhaust Fan
- Water Purifier
Pool
- None
Lot
- Landscaped
Community, Schools & Utilities
Community
- Fireplace
- Yes
- View
- Yes
Utilities
- Heating
- FloorFurnace,WallFurnace
- Cooling
- CentralAir
- Water
- Public
- Sewer
- Other,SewerTapPaid
Location & Neighborhood
Frequently Asked Questions About 10572 Putney Road
Property type: Residential
What clients say
“Reza was the best agent we have ever worked with.”Russell & Susan McQueen
Get More Info
Crown Coastal Support Team
Direct support from our real estate team
Enquiry form loads as you reach this section.
Listing Agent
