

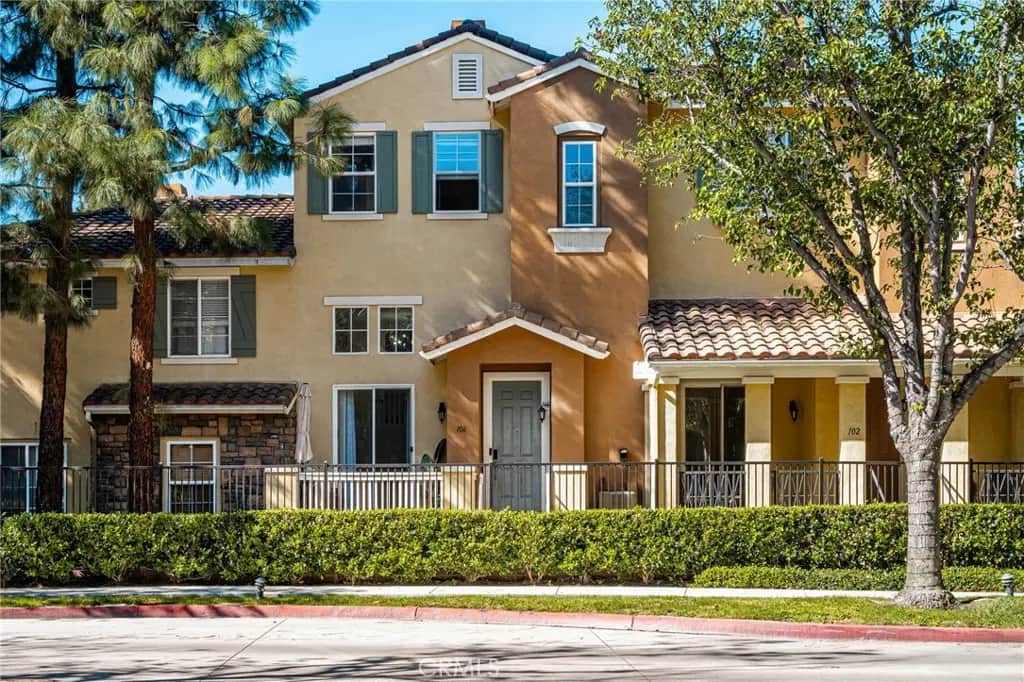
106 Timberwood
Property Overview
Tucked away in a quiet gated community in Irvine's highly sought-after Northwood neighborhood, this beautifully renovated 2-bedroom, 2.5-bathroom home offers stylish modern upgrades and a unique multi-level floor plan. Thoughtfully updated with luxury vinyl flooring, recessed lighting throughout, newer baseboards, stainless steel appliances, and remodeled bathrooms featuring updated sinks, toilets, and fixtures, this move-in-ready home combines modern elegance with everyday comfort and functionality. Upon entry, you're welcomed into a bright and inviting living room highlighted by a stunning hanging crystal chandelier, cozy fireplace, and direct access to a private patio, creating an elegant yet comfortable space for relaxing or entertaining. Just a few steps up, the next level opens to a spacious dining area, kitchen with a convenient breakfast bar, and a comfortable family room, creating an ideal setting for both everyday living and entertaining. A powder room on this level adds convenience for guests. As you make your way upstairs, a built-in desk provides the perfect space for a home office or study area. The top floor features two generously sized bedrooms, each with its own private en-suite bathroom, offering comfort and privacy. Additional highlights include an attached two-car garage and convenient stackable laundry. Residents enjoy access to community amenities including a sparkling pool, relaxing spa, and barbecue areas. Walking distance to award-winning Canyon View Elementary, Northwood Montessori, and Northwood High School. Zoned for Irvine's highly acclaimed schools. Just minutes from Orchard Hills Shopping Center, featuring Club Studio, Pavilions, and a variety of dining options. With nearby parks, shopping, and everyday conveniences, this beautifully updated home offers the perfect combination of comfort, convenience, and Northwood living.
Home Details
- Property type
- Residential - Condominium
- Year built
- 2001
- Living area
- 1,276 sq ft
- Lot size
- 2.30 acres
- Parking
- 2 spaces
- Garage
- 2 spaces
- Stories
- 2
- Days on market
- 0
- Full bathrooms
- 2
- Half bathrooms
- 1
- MLS status
- Active
- Architectural style
- Traditional
Features & Amenities
Interior
- Breakfast Bar
- Breakfast Area
- Cathedral Ceilings
- Separate Formal Dining Room
- Eat In Kitchen
- High Ceilings
- Open Floorplan
- Quartz Counters
- Two Story Ceilings
- All Bedrooms Up
- Entrance Foyer
- Multiple Primary Suites
- Primary Suite
- Walk In Closets
Appliances
- Built In Range
- Dishwasher
- Gas Range
- Microwave
- Refrigerator
- Water Heater
- Water Purifier
Parking
- Direct Access
- Driveway Level
- Door Single
- Garage
- Garage Faces Rear
- Side By Side
Pool
- Community
- Association
Lot
- Front Yard
- Landscaped
- Near Park
- Rectangular Lot
- Street Level
Exterior
- Lighting
- Rain Gutters
Security
- Carbon Monoxide Detectors
- Fire Detection System
- Security Gate
- Gated Community
- Twenty Four Hour Security
- Key Card Entry
- Smoke Detectors
- Security Lights
Community, Schools & Utilities
Community
- Subdivision
- Collage (COLL)
- Association
- Collage at Northwood Point
- HOA fee
- $447 monthly
- Fireplace
- Yes
- View
- Neighborhood
Schools
- School district
- Irvine Unified
- Elementary school
- Canyon View
- Middle school
- Sierra Vista
- High school
- Northwood
Utilities
- Heating
- Central
- Cooling
- CentralAir
- Water
- Public
- Sewer
- PublicSewer
Location & Neighborhood
Frequently Asked Questions About 106 Timberwood
Property type: Residential
What clients say
“Reza was the best agent we have ever worked with.”Russell & Susan McQueen
Get More Info
Crown Coastal Support Team
Direct support from our real estate team
Enquiry form loads as you reach this section.
Listing Agent
