

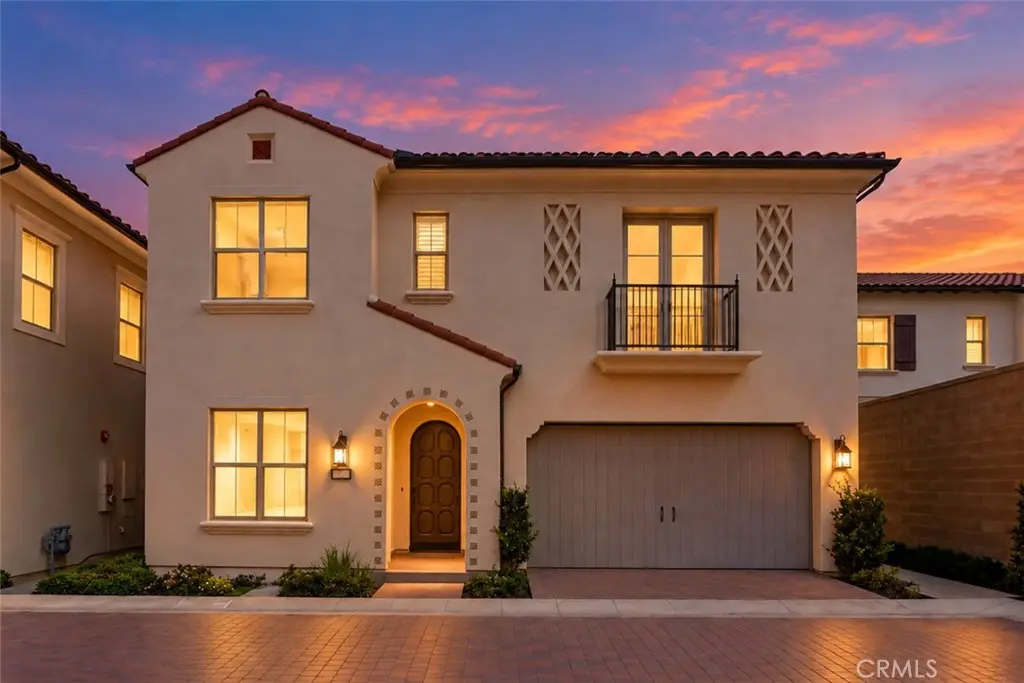
106 Yellow Iris
Property Overview
Highlights of This Home: - Owned solar, NEM 2.0 system for favorable energy credits and minimized electricity costs. - Whole-house water softener + reverse osmosis drinking water system - 4 spacious ensuite bedrooms, including a downstairs full bath ideal for guests or multi-generational living. - Dramatic 20-foot ceiling in the great room + a versatile loft. - Expansive stacking glass doors with motorized shades for seamless indoor-outdoor living. - Large-format designer tile flooring on the main level extending into the backyard. - Premium wide-plank flooring upstairs. - Elegant Juliet balcony in primary suite. - Upgraded builder-installed in-wall insulation. - Chef’s kitchen with high-end built-in appliances, floor-to-ceiling cabinetry, designer finishes, and large walk-in pantry. - QuietCool whole-house ventilation system. - Tankless water heater + hot water recirculation system. - Sink in the laundry room + walk in linen closet. - Epoxy-coated 2-car garage. - EV charging outlet. - Refrigerator, washer, and dryer included. - Professionally designed resort-style, low-maintenance backyard with sunken outdoor seating area + zen garden. - Portola Springs amenities include 20 neighborhood parks, multiple resort-style pools, scenic trails, tennis courts, pickleball courts, beach volleyball, putting greens, and playgrounds. - Conveniently located near shopping, dining, everyday essentials, and award-winning Irvine Unified schools.
Home Details
- Property type
- Residential - Single Family Residence
- Year built
- 2021
- Living area
- 2,646 sq ft
- Lot size
- 3,043 sq ft
- Parking
- 2 spaces
- Garage
- 2 spaces
- Stories
- 2
- Days on market
- 15
- Cumulative days on market
- 88
- Full bathrooms
- 4
- MLS status
- Active
- Architectural style
- Mediterranean
Features & Amenities
Interior
- Built In Features
- Balcony
- High Ceilings
- Open Floorplan
- Pantry
- Quartz Counters
- Recessed Lighting
- Storage
- Bedroom On Main Level
- Primary Suite
- Walk In Pantry
- Walk In Closets
Appliances
- Six Burner Stove
- Built In Range
- Dishwasher
- Electric Oven
- Freezer
- Disposal
- Gas Range
- High Efficiency Water Heater
- Hot Water Circulator
- Microwave
- Refrigerator
- Water Softener
- Water To Refrigerator
- Water Purifier
- Dryer
- Washer
Parking
- Door Single
- Garage
- Private
Pool
- Community
- Association
Lot
- Back Yard
Community, Schools & Utilities
Community
- Subdivision
- Bluffs
- Association
- Portola Springs
- HOA fee
- $298 monthly
- View
- Neighborhood
Schools
- School district
- Irvine Unified
- Middle school
- Jeffrey Trail
- High school
- Portola
Utilities
- Heating
- Central
- Cooling
- CentralAir
- Electric
- Volts220InGarage
- Water
- Public
- Sewer
- PublicSewer
Location & Neighborhood
Frequently Asked Questions About 106 Yellow Iris
Property type: Residential
What clients say
“Reza was the best agent we have ever worked with.”Russell & Susan McQueen
Get More Info
Crown Coastal Support Team
Direct support from our real estate team
Enquiry form loads as you reach this section.
Listing Agent
