

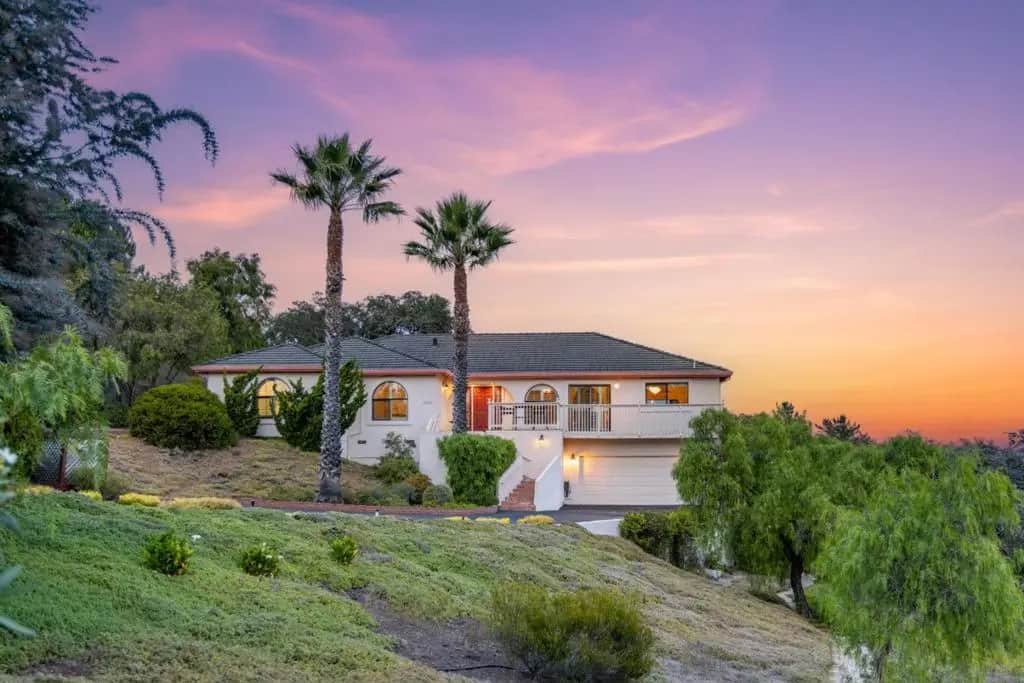
10601 Hidden Mesa Place
Property Overview
Mountain views fill nearly every window at this hilltop home in Monterey's sunbelt, set on approximately 1.79 acres where twin palms mark the entry. Lantern pendants light the entry gallery, and warm wood floors lead past a railing that overlooks the living room below. There, arched openings, a fireplace and a wall of glass frame the hills, while the dining room wraps windows around two sides of the table. In the kitchen, a painted center island with granite counters sits beneath a wrought-iron chandelier, with a double oven, a built-in desk and a view over the sink. The primary suite pairs a wall of windows with its own fireplace, a walk-in closet and a soaking tub. Three more bedrooms give family and guests room to spread out. Outside, a terrace beneath the oaks faces the valley, ready for evening drinks as the sky turns pink over the ridgelines.
Home Details
- Property type
- Residential - Single Family Residence
- Year built
- 1990
- Living area
- 3,264 sq ft
- Lot size
- 1.79 acres
- Parking
- 3 spaces
- Garage
- 2 spaces
- Days on market
- 0
- Full bathrooms
- 3
- MLS status
- Active
- Zoning
- R1
Community, Schools & Utilities
Community
- Association
- Mesa Hills West
- HOA fee
- $400 quarterly
- Fireplace
- Yes
- View
- ParkGreenbelt,Mountains
Schools
- School district
- Other
Utilities
- Heating
- Central
- Cooling
- CentralAir
Location & Neighborhood
Frequently Asked Questions About 10601 Hidden Mesa Place
Property type: Residential
What clients say
“Reza was the best agent we have ever worked with.”Russell & Susan McQueen
Get More Info
Crown Coastal Support Team
Direct support from our real estate team
Enquiry form loads as you reach this section.
Listing Agent
