

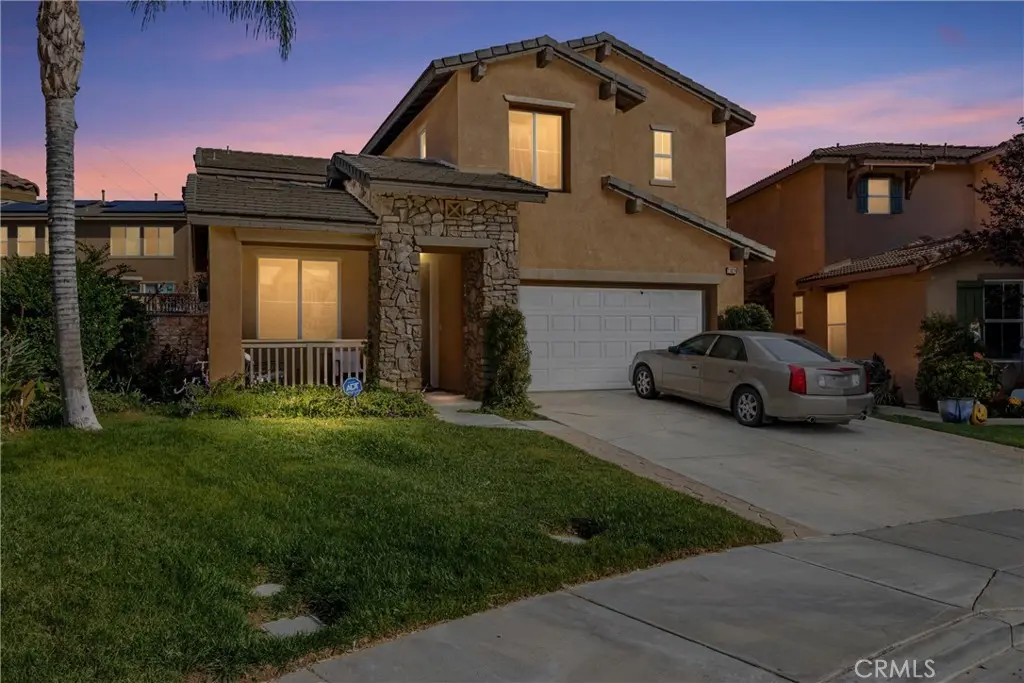
11024 Runyan Road
Property Overview
Soaring 10-foot ceilings extend throughout the main level of this spacious 4-bedroom, 2.5-bath Beaumont home, giving its 2,762 square feet an open, airy feel. Rock-accented pillars add character to the welcoming front porch, while the tandem three-car garage provides plenty of room for vehicles, storage, or a workshop. Inside, gray-tone vinyl plank flooring flows seamlessly through the formal living and dining rooms and into the expansive family room, where a tiled fireplace creates a warm focal point. The adjoining kitchen features granite countertops, a center island with bar seating, a gas cooktop, built-in oven and microwave, and a large pantry. A conveniently located powder room and guest closet are tucked beneath the staircase. All four bedrooms are situated upstairs, including the generously appointed primary suite, complete with a relaxing garden soaking tub, separate walk-in shower, dual sinks, dedicated vanity area, and walk-in closet. Two of the secondary bedrooms also feature their own walk-in closets. Step outside to a stamped-concrete patio, a grassy lawn, and terraced planting beds ready for your landscaping vision or garden ideas. Beyond the home, enjoy HOA amenities that include a pool, spa, fitness center, clubhouse, and high-speed Spectrum Wi-Fi. With generous living spaces, thoughtful features, and community amenities to enjoy, this home offers plenty of opportunity to make it your own. Come see all it has to offer!
Home Details
- Property type
- Residential - Single Family Residence
- Year built
- 2005
- Living area
- 2,762 sq ft
- Lot size
- 6,534 sq ft
- Parking
- 3 spaces
- Garage
- 3 spaces
- Stories
- 2
- Days on market
- 0
- Full bathrooms
- 2
- Half bathrooms
- 1
- MLS status
- Active
- Architectural style
- Modern
Features & Amenities
Interior
- Breakfast Bar
- Ceiling Fans
- Separate Formal Dining Room
- Granite Counters
- High Ceilings
- Open Floorplan
- Pantry
- Recessed Lighting
- All Bedrooms Up
- Primary Suite
- Walk In Closets
Appliances
- Dishwasher
- Gas Cooktop
- Disposal
- Microwave
Parking
- Driveway
- Garage
- Tandem
Pool
- In Ground
- Association
Lot
- Back Yard
- Front Yard
- Yard
Community, Schools & Utilities
Community
- Subdivision
- Fairway Canyon
- Association
- Fairway Canyon
- HOA fee
- $165 monthly
- Fireplace
- Yes
- View
- Neighborhood
Schools
- School district
- Beaumont
Utilities
- Heating
- Central
- Cooling
- CentralAir
- Water
- Public
- Sewer
- PublicSewer
Location & Neighborhood
Frequently Asked Questions About 11024 Runyan Road
Property type: Residential
What clients say
“Reza was the best agent we have ever worked with.”Russell & Susan McQueen
Get More Info
Crown Coastal Support Team
Direct support from our real estate team
Enquiry form loads as you reach this section.
Listing Agent
