

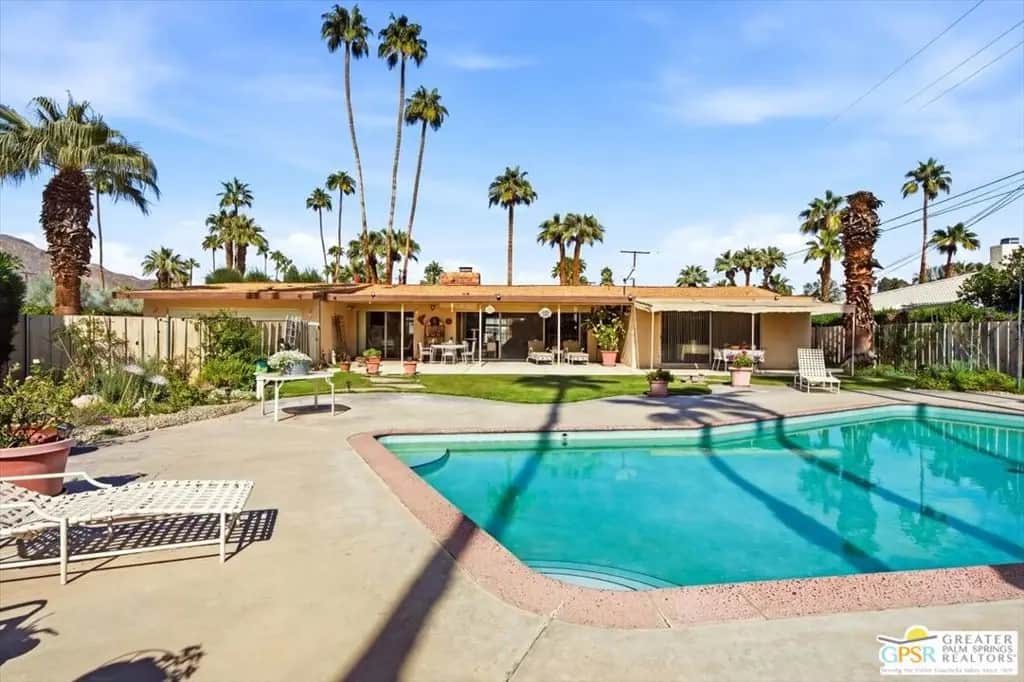
1103 E Marion Way
Property Overview
This 1958 custom built home has been occupied by the same owner since 1975 and is now ready for its next visionary. Solidly built with lath-and-plaster interior walls, tile baths (each in their own color as was the style then), the home exhibits many original elements. Sited on a corner lot that is 50% larger than the norm in the neighborhood, the south-facing views acrross the pool to the mountains is outstanding and irreplaceable. The large living room looks through an architectural peninsula fireplace and beyond the terrazzo-floored family room to those gorgeous views to the South. The kitchen is a classic, efficient with double built-in O'Keefe & Merrit ovens. Each bedroom has its own bath and are split between opposite ends of the home. There is a 2-car attached garage with direct access into the home. This home is ideal for someone looking to make their new-century mark!
Home Details
- Property type
- Residential - Single Family Residence
- Year built
- 1958
- Living area
- 2,789 sq ft
- Lot size
- 15,246 sq ft
- Parking
- 2 spaces
- Garage
- 2 spaces
- Stories
- 1
- Days on market
- 0
- Full bathrooms
- 3
- MLS status
- Active
- Architectural style
- MidCenturyModern
- Zoning
- R1C
Features & Amenities
Interior
- Eat In Kitchen
- Bar
- Walk In Closets
Appliances
- Gas Cooktop
- Disposal
Parking
- Door Multi
- Direct Access
- Garage
Pool
- Gunite
- In Ground
- Private
Community, Schools & Utilities
Community
- Subdivision
- Twin Palms
- Fireplace
- Yes
- Private pool
- Yes
- View
- Mountains,Pool
Utilities
- Heating
- ForcedAir
- Cooling
- CentralAir
- Water
- Public
Location & Neighborhood
Frequently Asked Questions About 1103 E Marion Way
Property type: Residential
What clients say
“Reza was the best agent we have ever worked with.”Russell & Susan McQueen
Get More Info
Crown Coastal Support Team
Direct support from our real estate team
Enquiry form loads as you reach this section.
Listing Agent
