

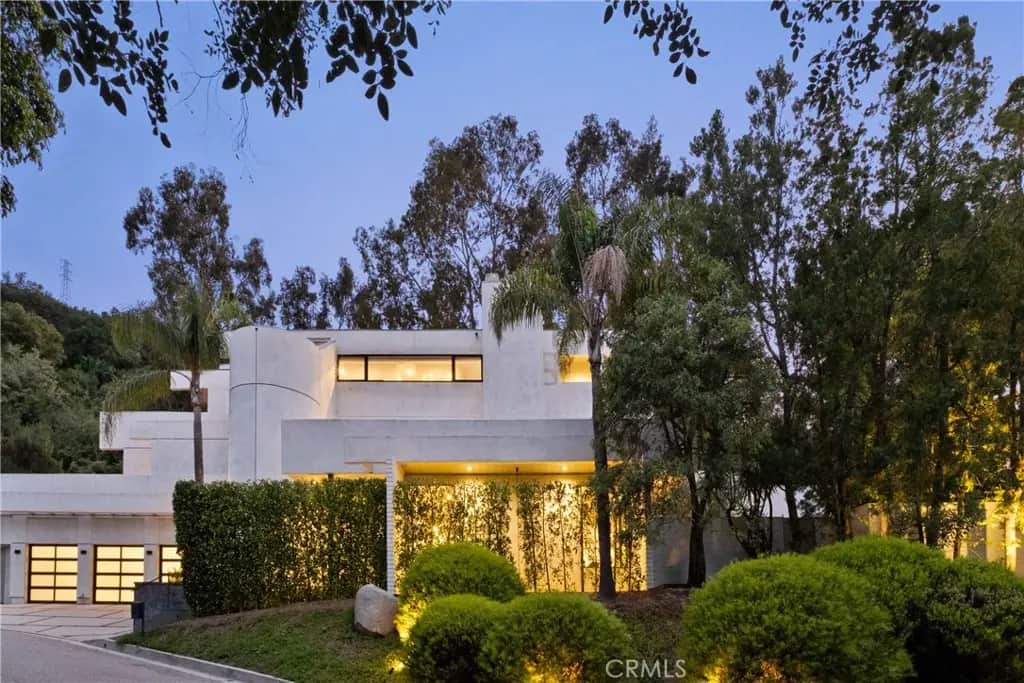
11210 Briarcliff Lane
Property Overview
Tucked into the hillside within a secluded enclave accessed by a private road, this one-of-a-kind architectural estate occupies a sprawling three-quarter-acre lot that offers exceptional privacy and breathtaking views. Designed by noted architects Matlin and Dvoretsky, this postmodern residence pairs wide-plank oak floors and lofty ceilings with Fleetwood sliding glass doors, oversized windows, and skylights that invite abundant natural light throughout the interiors. The spacious living and formal dining rooms open to a serene courtyard, while the chef’s kitchen is appointed with top-of-the-line Thermador appliances, a large island, sun-drenched breakfast nook, butlers pantry and flows seamlessly into the backyard. The outdoor spaces feature a sparkling pool and spa surrounded by lush greenery and soothing waterfalls, complemented by multiple lounging areas ideal for relaxing and entertaining. On the second level, you’ll find three bedrooms, two bathrooms, and a generous den that opens to an inviting terrace. Occupying the entire third level, the expansive primary suite serves as a private retreat with two balconies to soak in the views, a beverage station, dual walk-in closets (one with its own laundry), and a spa-inspired bath complete with a soaking tub, steam shower, and dual-sink vanity. Additional highlights include a main-level bedroom/office, dedicated laundry room, Control4 smart home system, elevator, and finished three-car garage. Ideally located South of the Boulevard within the coveted Carpenter School District, this property is just minutes away from the vibrant shopping and dining scene found along Ventura Boulevard, Fryman Canyon hiking trails, the Sunset Strip, and so much more.
Home Details
- Property type
- Residential - Single Family Residence
- Year built
- 1990
- Living area
- 6,302 sq ft
- Lot size
- 34,156 sq ft
- Parking
- 3 spaces
- Garage
- 3 spaces
- Stories
- 3
- Days on market
- 0
- Cumulative days on market
- 65
- Full bathrooms
- 5
- MLS status
- Active
- Architectural style
- Custom
Features & Amenities
Interior
- Breakfast Bar
- Built In Features
- Balcony
- Breakfast Area
- Dry Bar
- Separate Formal Dining Room
- Elevator
- High Ceilings
- Recessed Lighting
- Storage
- Smart Home
- Two Story Ceilings
- Wired For Sound
- Bedroom On Main Level
- Entrance Foyer
- Primary Suite
- Walk In Closets
Appliances
- Double Oven
- Freezer
- Gas Range
- Refrigerator
- Range Hood
Parking
- Driveway
- Garage
Pool
- In Ground
- Private
Lot
- Zero To One Unit Acre
Exterior
- Lighting
Security
- Gated Community
Community, Schools & Utilities
Community
- Fireplace
- Yes
- Private pool
- Yes
- View
- CityLights,Courtyard,Hills,Mountains,Pool,Valley,TreesWoods
Schools
- School district
- Los Angeles Unified
- Elementary school
- Carpenter Charter
- Middle school
- Walter Reed
- High school
- North Hollywood
Utilities
- Heating
- Central
- Cooling
- CentralAir
- Water
- Public
- Sewer
- PublicSewer
Location & Neighborhood
Frequently Asked Questions About 11210 Briarcliff Lane
Property type: Residential
What clients say
“Reza was the best agent we have ever worked with.”Russell & Susan McQueen
Get More Info
Crown Coastal Support Team
Direct support from our real estate team
Enquiry form loads as you reach this section.
Listing Agent
