

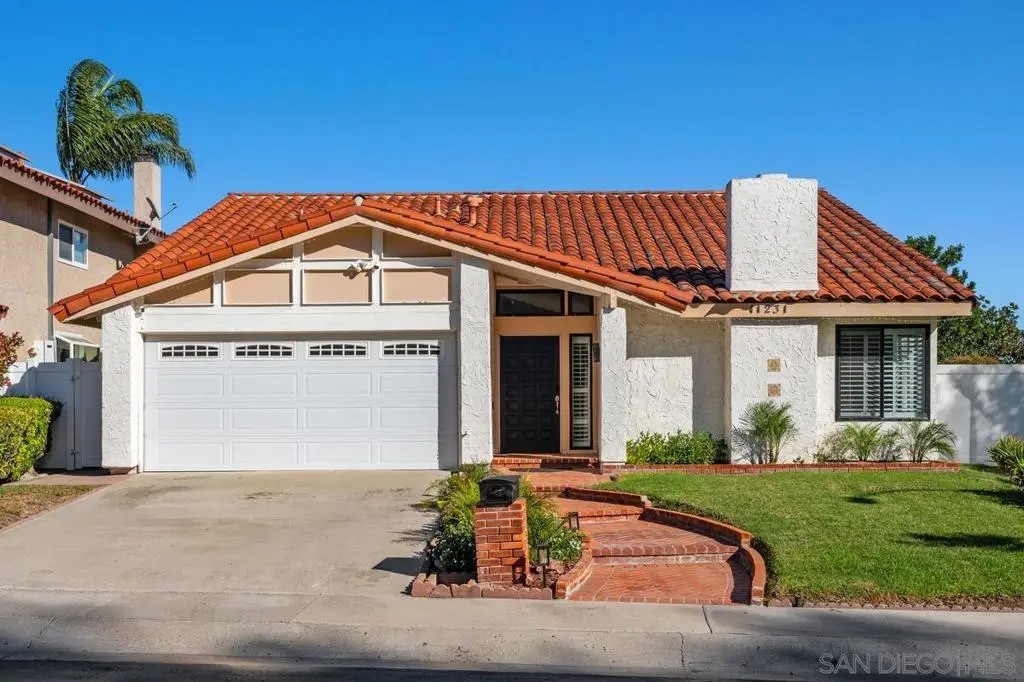
11231 Del Diablo St
Property Overview
Located in the highly desirable Peñasquitos Glens community, this single-story home offers an open, airy feel, soaring vaulted ceilings, and beautiful mountain views. A rare pie-shaped lot provides additional side and backyard space, creating even more room to enjoy the outdoors. Natural light fills the home through large windows, complemented by classic white wood shutters. Wide-plank luxury wood-look vinyl flooring, fresh neutral paint, and crisp white baseboards create a bright, welcoming atmosphere throughout. The freshly painted kitchen features bright white cabinetry and sleek black hardware, opening seamlessly to the main living space for an easy flow that's perfect for entertaining and everyday gatherings. Large glass sliders extend the living space outdoors, creating a seamless connection between indoor and outdoor living. Two fireplaces, one in the living room and another in the family room, add warmth and character. The spacious primary suite is a peaceful retreat, featuring soaring vaulted ceilings, large glass sliders, a generous closet with custom built-ins, and an updated shower. Step outside to enjoy beautiful mountain views, stunning golden-hour sunsets and sunrises, and no direct neighbors behind, creating a private and peaceful setting to relax and take in the surroundings. Lemon and lime trees add a special touch to the backyard, while a three-mile running trail just behind the home makes it easy to get outside and enjoy the neighborhood. Within walking distance of Rolling Hills Elementary School (Poway Unified) and Rolling Hills Park, and just minutes from I-15 and the shopping, dining, and everyday conveniences of Carmel Mountain Ranch. Local favorites like Best Pizza & Brew, The Stand, and Café Luna are also nearby. A wonderful place to enjoy the comfort, convenience, and lifestyle that make Rancho Peñasquitos such a special place to call home!
Home Details
- Property type
- Residential - Single Family Residence
- Year built
- 1979
- Living area
- 2,126 sq ft
- Lot size
- 7,140 sq ft
- Parking
- 4 spaces
- Garage
- 2 spaces
- Stories
- 2
- Days on market
- 0
- Full bathrooms
- 2
- MLS status
- Active
- Zoning
- R-1:SINGLE
Features & Amenities
Interior
- Bedroom On Main Level
- Main Level Primary
- Walk In Closets
Appliances
- Counter Top
- Dishwasher
- Refrigerator
Parking
- Driveway
- Uncovered
Pool
- None
Community, Schools & Utilities
Community
- Subdivision
- Rancho Penasquitos
- Fireplace
- Yes
Utilities
- Heating
- ForcedAir,Fireplaces,NaturalGas
- Cooling
- CentralAir
Location & Neighborhood
Frequently Asked Questions About 11231 Del Diablo St
Property type: Residential
What clients say
“Reza was the best agent we have ever worked with.”Russell & Susan McQueen
Get More Info
Crown Coastal Support Team
Direct support from our real estate team
Enquiry form loads as you reach this section.
Listing Agent
