

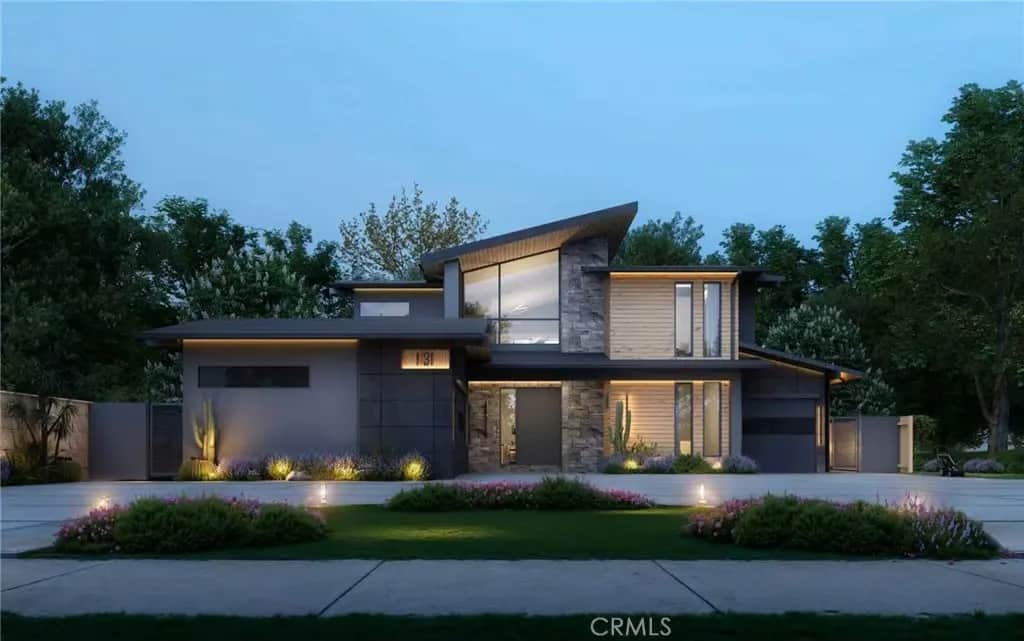
1131 10th Avenue
Property Overview
Situated on approximately 0.83 acres (approx. 36,000 SF, with about 30,000 SF usable land), this rare Arcadia offering includes fully completed architectural plans for a stunning modern estate of approximately 7,000 SF featuring 8 bedrooms, 9 bathrooms, and a 3-car garage. Designed in collaboration with a renowned architect and interior designer alongside an artist-owner, the approved design reflects refined contemporary architecture with curated stone and wood elements, glass railings, marble feature walls, and distinctive rooflines. The primary suite is thoughtfully designed with a private study, creating a true retreat experience. The planned resort-style grounds include a 25-meter swimming pool, pool house with dual restrooms and a dedicated music room, expansive poolside gym/yoga space, golf putting green with sand bunker, multi-sport court (basketball, badminton, pickleball), BBQ entertaining area, garden beds, and fruit trees. A detached 3-bedroom, 2-bath ADU with courtyard-facing terrace provides flexibility for multi-generational living or guest accommodations. Extensive pre-construction due diligence has already been completed, including land survey, lot merger, arborist report, historical review, and full architectural, structural, landscape, and interior design plans — offering significant time savings and reduced development uncertainty for the next owner. An exceptional opportunity to build a signature estate in one of Arcadia’s most desirable neighborhoods with plans in place and ready for the next phase.
Home Details
- Property type
- Residential - Duplex
- Year built
- 1923
- Living area
- 2,157 sq ft
- Lot size
- 36,155 sq ft
- Parking
- 3 spaces
- Garage
- 3 spaces
- Stories
- 1
- Days on market
- 152
- Full bathrooms
- 3
- MLS status
- Active
Features & Amenities
Interior
- All Bedrooms Down
Pool
- None
Lot
- Two To Five Units Acre
Community, Schools & Utilities
Community
- Fireplace
- Yes
- View
- None
Schools
- School district
- Arcadia Unified
Utilities
- Cooling
- CentralAir
- Water
- Public
- Sewer
- PublicSewer
Location & Neighborhood
Frequently Asked Questions About 1131 10th Avenue
Property type: Residential
What clients say
“Reza was the best agent we have ever worked with.”Russell & Susan McQueen
Get More Info
Crown Coastal Support Team
Direct support from our real estate team
Enquiry form loads as you reach this section.
Listing Agent
