

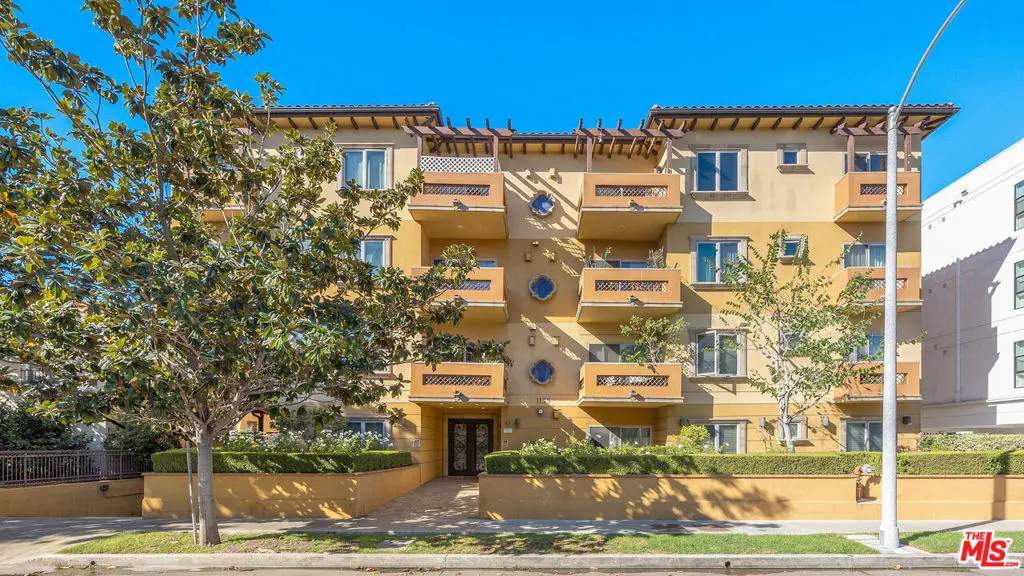
1135 S Shenandoah Street 202
Property Overview
Welcome to 1135 S Shenandoah St. #202, an inviting and sophisticated single-level condominium featuring 1,620 square feet of well-proportioned living space. Built in 2010, the residence showcases an expansive open floor plan that unites the living, dining, and culinary spaces. The chef's kitchen provides ample cabinetry, expansive stone counters, a breakfast bar, and quality stainless steel appliances. Three well-appointed bedrooms include a secluded primary retreat complete with a walk-in closet and a spa-inspired en-suite bathroom featuring a double vanity, soaking tub, and separate glass-enclosed shower. Two and a half bathrooms, central climate control, in-unit laundry, and subterranean tandem parking make day-to-day living effortless. Conveniently located near vibrant shopping, popular restaurants, transit corridors, and neighborhood parks across the Westside.
Home Details
- Property type
- Residential - Condominium
- Year built
- 2009
- Living area
- 1,583 sq ft
- Lot size
- 12,762 sq ft
- Parking
- 2 spaces
- Stories
- 4
- Days on market
- 0
- Full bathrooms
- 2
- Half bathrooms
- 1
- MLS status
- Active
- Architectural style
- Mediterranean
- Zoning
- LAR3
Features & Amenities
Interior
- Ceiling Fans
- Walk In Closets
Appliances
- Dishwasher
- Refrigerator
- Dryer
- Washer
Parking
- Garage
- Tandem
Pool
- None
Security
- Carbon Monoxide Detectors
- Fire Detection System
- Firewalls
- Fire Rated Drywall
- Fire Sprinkler System
- Security Gate
- Gated Community
- Twenty Four Hour Security
- Key Card Entry
- Smoke Detectors
Community, Schools & Utilities
Community
- HOA fee
- $700 monthly
- Fireplace
- Yes
- View
- None
Utilities
- Heating
- Central
- Cooling
- CentralAir
Location & Neighborhood
Frequently Asked Questions About 1135 S Shenandoah Street 202
Property type: Residential
What clients say
“Reza was the best agent we have ever worked with.”Russell & Susan McQueen
Get More Info
Crown Coastal Support Team
Direct support from our real estate team
Enquiry form loads as you reach this section.
Listing Agent
