

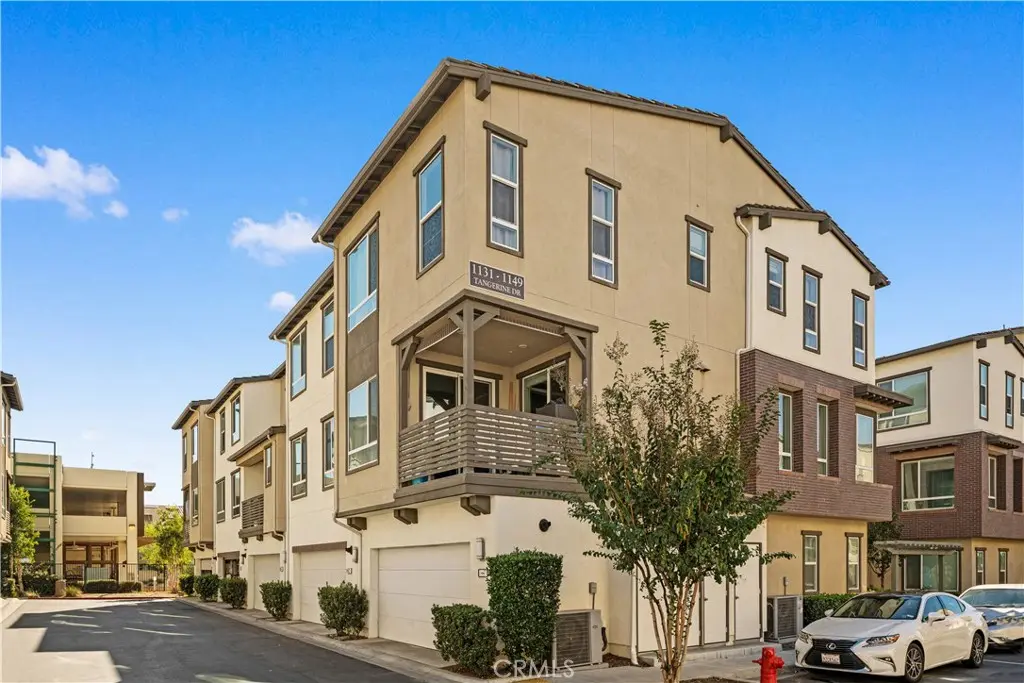
1143 Tangerine Dr
Property Overview
Welcome to a beautifully presented modern tri-level home in the heart of Covina! Built in 2019, this spacious 4-bedroom, 3.5-bathroom residence offers approximately 1,922 square feet of thoughtfully designed living space, combining contemporary style, comfort, and functionality. Step inside and discover a bright, inviting interior featuring an open-concept floor plan, stylish flooring, recessed lighting, and abundant natural light. The spacious living and dining areas flow seamlessly into a beautifully appointed kitchen featuring sleek quartz-style countertops, modern gray cabinetry, stainless steel appliances, a generous center island, and ample storage space—perfect for everyday living and entertaining. Just off the kitchen, a private covered balcony provides a charming outdoor retreat, ideal for enjoying your morning coffee or relaxing in the fresh air. The thoughtfully designed layout offers versatile living spaces, while the generously sized bedrooms provide comfort and privacy. The primary bedroom features a bright, relaxing atmosphere with plenty of natural light. Additional highlights include contemporary finishes, central heating and air conditioning, and an attached garage. Conveniently located near shopping, dining, parks, schools, and major commuter routes, this home offers an excellent balance of modern living and everyday convenience. Beautifully presented and move-in ready, 1143 Tangerine Drive is a wonderful opportunity to enjoy contemporary Southern California living. Don't miss it!
Home Details
- Property type
- Residential - Condominium
- Year built
- 2019
- Living area
- 1,922 sq ft
- Lot size
- 15,054 sq ft
- Parking
- 2 spaces
- Garage
- 2 spaces
- Stories
- 3
- Days on market
- 0
- Full bathrooms
- 3
- Half bathrooms
- 1
- MLS status
- Active
Features & Amenities
Interior
- Balcony
- Main Level Primary
Appliances
- Built In Range
- Dishwasher
Pool
- Community
- Association
Community, Schools & Utilities
Community
- Association
- Citrus Promenade Association
- HOA fee
- $285 monthly
- View
- Neighborhood
Schools
- School district
- Covina Valley Unified
Utilities
- Heating
- Central
- Cooling
- CentralAir
- Water
- Public
- Sewer
- PublicSewer
Location & Neighborhood
Frequently Asked Questions About 1143 Tangerine Dr
Property type: Residential
What clients say
“Reza was the best agent we have ever worked with.”Russell & Susan McQueen
Get More Info
Crown Coastal Support Team
Direct support from our real estate team
Enquiry form loads as you reach this section.
Listing Agent
