

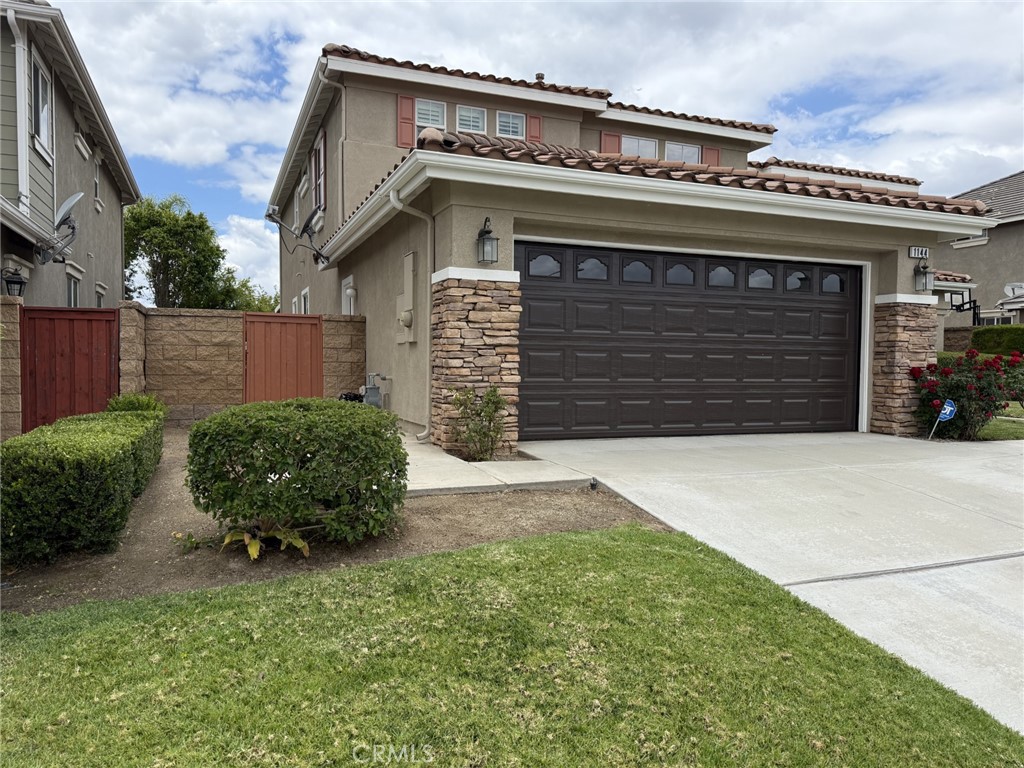
1144 Garland Way
Property Overview
Spacious Silverhawk Estates Home - 3640 square feet - multi-generational - 5 Bedrooms - 3 Bathrooms - Loft! Beautifully designed home offering exceptional space and flexibility, including a highly desirable downstairs bedroom and full bath - perfect for guests or multigenerational living. The open floor plan features formal living and dining areas, a central hallway layout, and a remodeled kitchen with quartz countertops, large island, abundant cabinetry, built-in gas cooktop and oven, microwave, and a breakfast nook that opens to the backyard. A butler's pantry, oversized walk-in pantry, and direct garage access add convenience and storage. The family room offers a comfortable gathering space with a fireplace, natural light from multiple windows, a media niche, and wood flooring. Upstairs includes a private primary suite with upgraded flooring, dual walk-in closets, and a spacious bath with separate shower and jetted tub. Additional bedrooms, a loft, full bath, laundry room, and linen storage complete the second level. The backyard is low maintenance and ideal for entertaining with a full length covered patio, concrete decking, fruit trees, and a storage shed. Additional features include wood shutters and upgraded hard surface flooring throughout. Also, included are rain gutters, drainage systems, sprinklers, and HOA - maintained community amenities. Conveniently located near shopping, dining, and freeway access in the desirable Silverhawk Estates community.
Home Details
- Property type
- Residential - Single Family Residence
- Year built
- 2005
- Living area
- 3,640 sq ft
- Lot size
- 10,019 sq ft
- Parking
- 2 spaces
- Garage
- 2 spaces
- Stories
- 2
- Days on market
- 102
- Full bathrooms
- 3
- MLS status
- Active
- Architectural style
- Modern
Features & Amenities
Interior
- Breakfast Bar
- Built In Features
- Breakfast Area
- Block Walls
- Ceiling Fans
- Separate Formal Dining Room
- Multiple Staircases
- Pantry
- Quartz Counters
- Recessed Lighting
- Storage
- Bedroom On Main Level
- Entrance Foyer
- Loft
- Walk In Pantry
- Walk In Closets
Appliances
- Built In Range
- Dishwasher
- Gas Cooktop
- Disposal
- Gas Oven
- Gas Water Heater
- Microwave
- Range Hood
- Water Heater
Parking
- Concrete
- Direct Access
- Driveway Level
- Door Single
- Driveway
- Garage Faces Front
- Garage
- Garage Door Opener
Pool
- None
Lot
- Back Yard
- Front Yard
- Sprinklers In Front
- Lawn
- Landscaped
- Sprinkler System
- Street Level
- Walkstreet
Exterior
- Rain Gutters
Security
- Carbon Monoxide Detectors
- Smoke Detectors
Community, Schools & Utilities
Community
- Subdivision
- Silverhawk Estates
- Association
- Silverhawk Estates
- HOA fee
- $110.55 monthly
- Fireplace
- Yes
- View
- CityLights
Schools
- School district
- Corona-Norco Unified
- Middle school
- Auburndale
- High school
- Norco
Utilities
- Heating
- Central,ForcedAir,Fireplaces
- Cooling
- CentralAir,Dual
- Water
- Public
- Sewer
- PublicSewer
Location & Neighborhood
Frequently Asked Questions About 1144 Garland Way
Property type: Residential
What clients say
“Reza was the best agent we have ever worked with.”Russell & Susan McQueen
Get More Info
Crown Coastal Support Team
Direct support from our real estate team
Listing Agent
