

115 Moraga Way
Property Overview
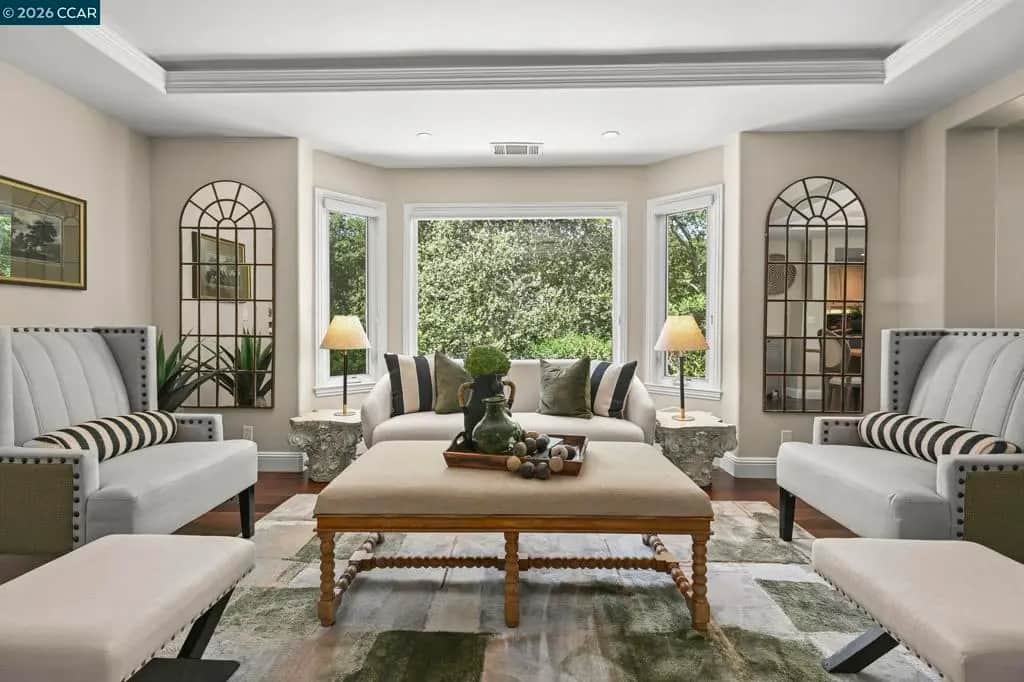
OPEN SUNDAY July 26, 2-5 pm- After 21 years we hate to give up this amazing 4 bedroom with three full baths was thoughtfully rebuilt by a contractor in 2005. It features connected living spaces, an open kitchen to informal living room off kitchen and adjoining dining to formal living room, crown moulding throughout, Brazilian hardwood flooring in main living areas, double sided fireplace between both formal and informal living rooms, Hunter Douglas window coverings throughout. Spacious kitchen featuring a center island, breakfast bar, extensive counter space, stainless steel appliances, a 6-burner gas stove, Dacor vent hood, beverage refrigerator. High ceilings throughout, with vaulted ceilings in the family room and an elegant addition of ceiling insets in the dining room and primary bedroom. Enter the front door to the formal living room with large bay window and per builder, reinforced foundation designed to accommodate a grand piano. Spacious primary suite with bay windows, dual vanities, walk-in closet, and luxurious en-suite spa-inspired bathroom with Jacuzzi soaking tub, oversized dual head shower with bench seating and steam bath system and tankless water heater added for this bath. Two of the three secondary bedrooms have ceiling fans, closet organizers, and share the hall bath with dual vanity and tub shower. Fourth bedroom other end of the home includes its own full en-suite bathroom to accommodate extra guests, home office or separation of bedrooms. Indoor laundry room with sink, storage cabinetry, and built-in wall-mounted ironing board - Extras include - Built-in in-ceiling speakers in the family room, dining room, outdoor patio, primary bedroom, and primary bathroom, remodeled outdoor living and entertaining spaces (2023–2024), custom built-in closet shelving systems and ceiling fans in all four bedrooms, durable Hardie Board exterior siding. Schools – Glorietta Elementary, Verify with Orinda School District and top rated Acalanes School District - Our kids went to Campolindo.
Home Details
- Property type
- Residential - Single Family Residence
- Year built
- 2005
- Living area
- 2,441 sq ft
- Lot size
- 18,525 sq ft
- Parking
- 6 spaces
- Garage
- 2 spaces
- Days on market
- 78
- Full bathrooms
- 3
- MLS status
- Active
- Architectural style
- Ranch
Features & Amenities
Interior
- Breakfast Bar
Appliances
- Gas Water Heater
- Dryer
- Washer
Parking
- Garage
- Garage Door Opener
Pool
- None
Lot
- Back Yard
- Yard
Community, Schools & Utilities
Community
- Subdivision
- MORAGA ESTATES
- Fireplace
- Yes
Schools
- School district
- Orinda
Utilities
- Cooling
- CentralAir
Location & Neighborhood
Frequently Asked Questions About 115 Moraga Way
Property type: Residential
What clients say
“Reza was the best agent we have ever worked with.”Russell & Susan McQueen
Get More Info
Crown Coastal Support Team
Direct support from our real estate team
Enquiry form loads as you reach this section.
Listing Agent
