

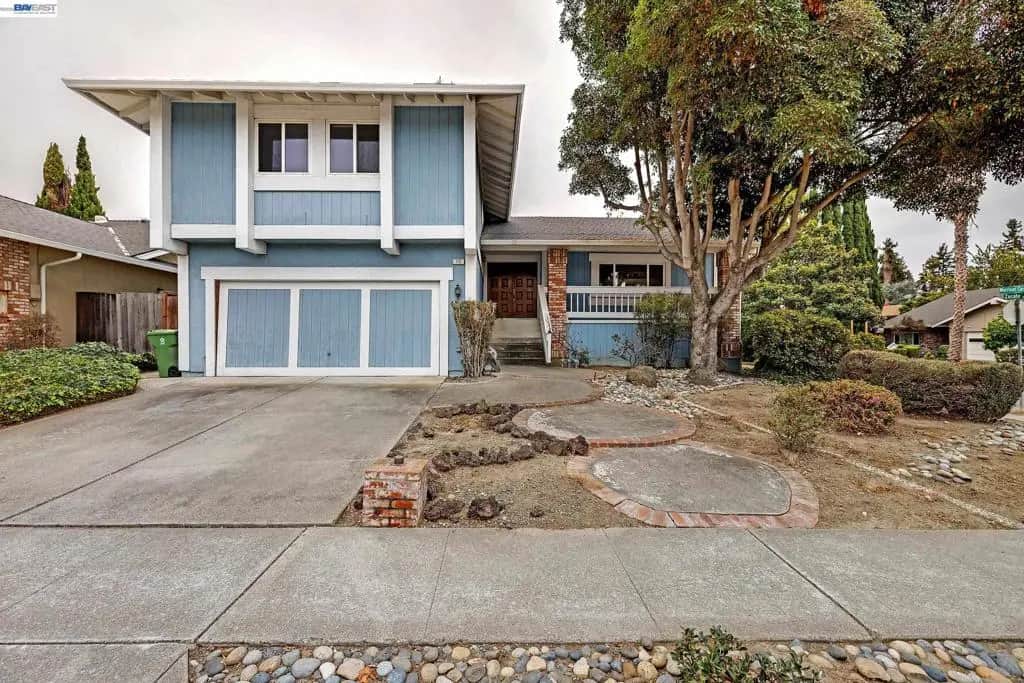
115 Morrison Canyon Rd
Property Overview
Investment special. This Tri-level floor plan begins with an oversized living room with vaulted ceilings, recessed lighting and a tall brick fireplace. There is a formal dining area adjacent to the kitchen. The kitchen features a double oven, plenty of cupboard space and a garden window. The breakfast area is open over looking the great room. The great room has soaring ceilings, an impressive stone fireplace and sliding glass door to the backyard deck and in-ground pool. Downstairs there is also half a bathroom, wet bar and laundry area. Upstairs you find all four bedrooms and two full baths. The large primary bedroom has a walk-in closet and over looks the pool and backyard. Plus a two car garage all on a corner lot.
Home Details
- Property type
- Residential - Single Family Residence
- Year built
- 1978
- Living area
- 2,166 sq ft
- Lot size
- 6,602 sq ft
- Parking
- 2 spaces
- Garage
- 2 spaces
- Days on market
- 0
- Full bathrooms
- 2
- Half bathrooms
- 1
- MLS status
- Active
Features & Amenities
Interior
- Eat In Kitchen
Pool
- In Ground
Lot
- Corner Lot
Community, Schools & Utilities
Community
- Subdivision
- MORRIS CANYON
- Fireplace
- Yes
Utilities
- Heating
- ForcedAir
- Cooling
- CentralAir
Location & Neighborhood
Frequently Asked Questions About 115 Morrison Canyon Rd
Property type: Residential
What clients say
“Reza was the best agent we have ever worked with.”Russell & Susan McQueen
Get More Info
Crown Coastal Support Team
Direct support from our real estate team
Enquiry form loads as you reach this section.
Listing Agent
