

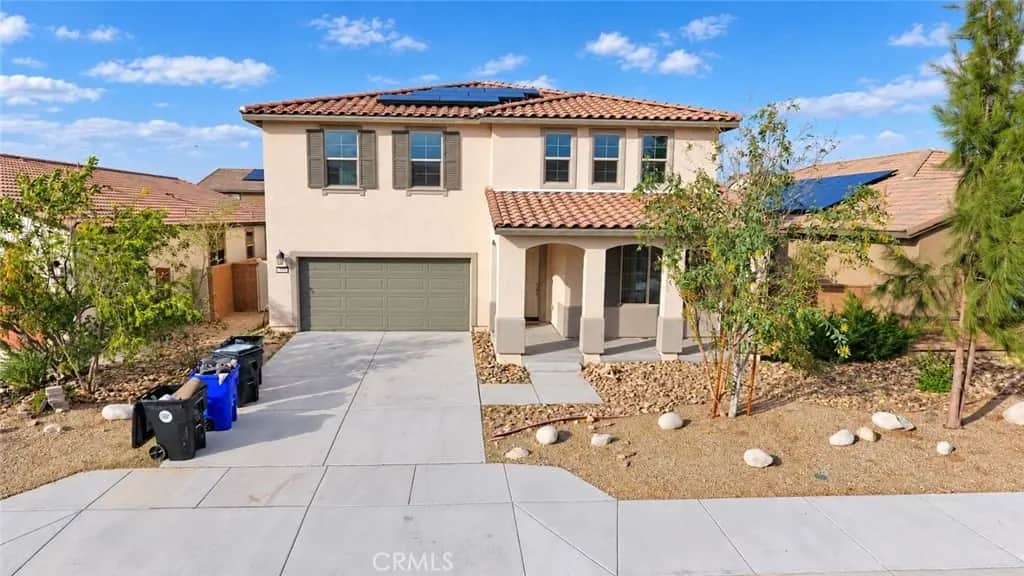
11542 Gayneswood
Property Overview
Welcome to 11542 Gayneswood Street, a spacious two-story home built in 2021 offering approximately 2,652 square feet of living space, 3 bedrooms, 2.5 bathrooms, and an attached 2-car garage. The home features generous living areas, central air conditioning, a fireplace, and a functional floor plan with plenty of space to personalize. The backyard includes a private swimming pool, perfect for enjoying the High Desert’s warm weather. The property has been recently cleaned inside and out, offering buyers a newer home with ample living space, a private pool, and room to make it their own. Conveniently located in Victorville with access to nearby shopping, schools, and major roadways.
Home Details
- Property type
- Residential - Single Family Residence
- Year built
- 2021
- Living area
- 2,652 sq ft
- Lot size
- 5,406 sq ft
- Parking
- 2 spaces
- Garage
- 2 spaces
- Stories
- 2
- Days on market
- 0
- Full bathrooms
- 2
- Half bathrooms
- 1
- MLS status
- Active
Features & Amenities
Interior
- All Bedrooms Up
Pool
- Private
Lot
- Zero To One Unit Acre
Community, Schools & Utilities
Community
- Association
- N/A
- Private pool
- Yes
- View
- None
Schools
- School district
- Snowline Joint Unified
Utilities
- Heating
- Central
- Cooling
- CentralAir
- Water
- Public
- Sewer
- PublicSewer
Location & Neighborhood
Frequently Asked Questions About 11542 Gayneswood
Property type: Residential
What clients say
“Reza was the best agent we have ever worked with.”Russell & Susan McQueen
Get More Info
Crown Coastal Support Team
Direct support from our real estate team
Enquiry form loads as you reach this section.
Listing Agent
