

116 Knob Creek
Property Overview
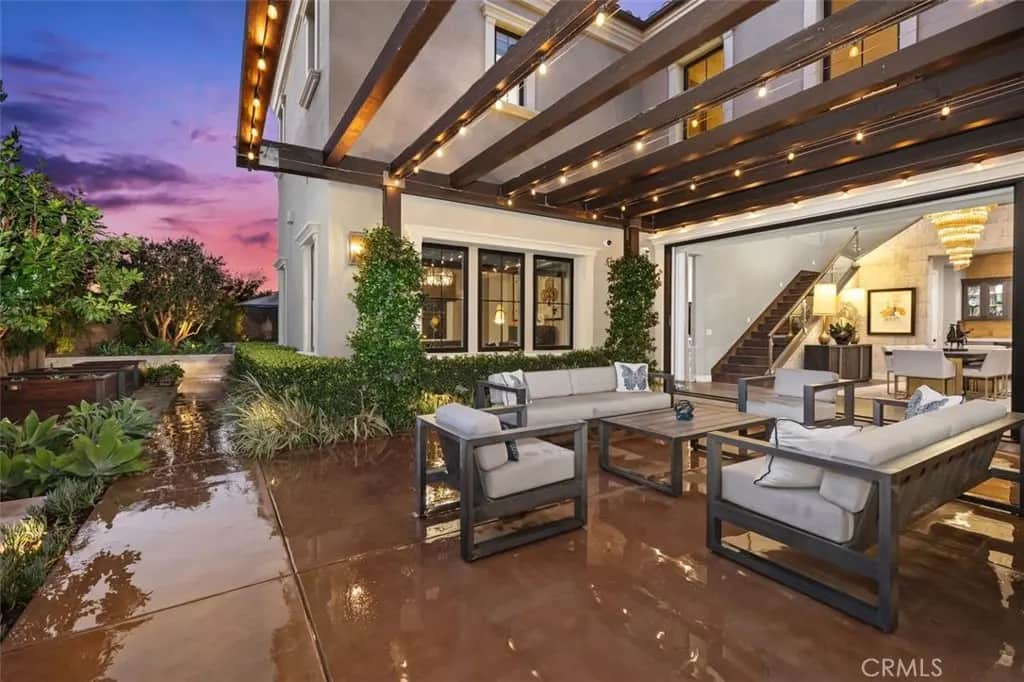
Quite Possibly the Best Value in All of The Vistas in Orchard Hills! Don't Miss Out on This Once in a Lifetime Opportunity! Nestled Amongst Tranquil Avocado Orchards and Rolling Hills, This Extraordinary Alta Vista Residence Embodies the Pinnacle of Modern California Luxury. Perched on a premium elevated corner lot with commanding hillside views, 116 Knob Creek rests within the exclusive Vistas enclave at The Groves of Orchard Hills. Boasting Over $1.2 Million in Upgrades, this modern architectural masterpiece blends refined sophistication with effortless indoor-outdoor living. The Rare 4 Car Garage Features Epoxy Flooring and an Abundance of Custom Cabinetry. From the moment you arrive, the home’s modern interpretation of Spanish Colonial architecture is framed by lush landscaping, citrus trees, and a welcoming pedestrian approach. Inside, more than 6,000 square feet of open-concept living unfolds beneath soaring ceilings, where abundant natural light connects the interiors to serene surroundings. The dramatic foyer introduces a spectacular formal dining room with clerestory windows rising over twenty feet, flanked by dual glass staircases with sleek steel accents. Perfect for entertaining, this grand space opens to a private courtyard with a tranquil wall fountain. The magnificent great room, anchored by a 60-inch stone-clad linear fireplace, flows seamlessly to a resort-style California Room designed for alfresco gatherings. The chef’s kitchen is a showpiece appointed with Sub-Zero, Wolf, and Miele appliances, dual integrated refrigerator/freezers, quartz countertops, and custom Genoa cabinetry. Multiple pocket doors dissolve the boundaries between indoor and outdoor spaces, revealing a breathtaking backyard oasis. Outdoors, enjoy a full outdoor kitchen with Lynx professional BBQ, refrigerator, icemaker and sink all overlooking a vanishing-edge quartz pool and 10-person spa finished in luminous blue glass tile. The dual-zone yard is framed by citrus and fruit trees, modern planters, and inviting lounge spaces perfect for poolside evenings. A main-level guest suite provides comfort and privacy, while four ensuite bedrooms reside upstairs. The luxurious primary suite captures sweeping hillside views reminiscent of the Tuscan countryside, featuring a spa-inspired bath, private retreat, and expansive walk-in closet. A spacious bonus room with a built-in media center completes the upper level.
Home Details
- Property type
- Residential - Single Family Residence
- Year built
- 2018
- Living area
- 6,029 sq ft
- Lot size
- 10,684 sq ft
- Parking
- 6 spaces
- Garage
- 4 spaces
- Stories
- 2
- Days on market
- 219
- Full bathrooms
- 5
- Half bathrooms
- 1
- MLS status
- Active
Features & Amenities
Interior
- Breakfast Bar
- Built In Features
- Breakfast Area
- Ceiling Fans
- Crown Molding
- Cathedral Ceilings
- Coffered Ceilings
- Separate Formal Dining Room
- High Ceilings
- Multiple Staircases
- Open Floorplan
- Pantry
- Quartz Counters
- Recessed Lighting
- Storage
- Smart Home
- Two Story Ceilings
- Unfurnished
- Wired For Data
- Bar
- Wired For Sound
Appliances
- Six Burner Stove
- Built In Range
- Barbecue
- Convection Oven
- Double Oven
- Dishwasher
- Energy Star Qualified Appliances
- Energy Star Qualified Water Heater
- Gas Cooktop
- Disposal
- Gas Oven
- Gas Range
- Gas Water Heater
- Hot Water Circulator
- Ice Maker
- Microwave
- Refrigerator
- Range Hood
- Self Cleaning Oven
- Tankless Water Heater
- Vented Exhaust Fan
Parking
- Direct Access
- Driveway Level
- Driveway
- Garage
- Garage Door Opener
- Oversized
- Side By Side
- Storage
Pool
- Community
- Filtered
- Heated
- Infinity
- In Ground
- Private
- Salt Water
- Association
Lot
- Back Yard
- Corner Lot
- Drip Irrigation Bubblers
- Front Yard
- Garden
- Sprinklers In Rear
- Sprinklers In Front
- Landscaped
- Sprinklers Timer
- Sprinklers On Side
- Sprinkler System
- Yard
Exterior
- Barbecue
- Lighting
- Rain Gutters
- Fire Pit
Security
- Prewired
- Security System
- Closed Circuit Cameras
- Carbon Monoxide Detectors
- Firewalls
- Fire Sprinkler System
- Security Gate
- Gated With Guard
- Gated Community
- Gated With Attendant
- Twenty Four Hour Security
- Resident Manager
- Smoke Detectors
- Security Guard
- Security Lights
Community, Schools & Utilities
Community
- Subdivision
- Alta Vista
- Association
- The Groves at Orchard Hills
- HOA fee
- $385 monthly
- Fireplace
- Yes
- Private pool
- Yes
- View
- Hills,Mountains,Orchard,PeekABoo
Schools
- School district
- Tustin Unified
Utilities
- Heating
- Central,NaturalGas
- Cooling
- CentralAir,Dual
- Electric
- ElectricityOnProperty,Volts220InGarage
- Water
- Public
- Sewer
- PublicSewer
Location & Neighborhood
Frequently Asked Questions About 116 Knob Creek
Property type: Residential
What clients say
“Reza was the best agent we have ever worked with.”Russell & Susan McQueen
Get More Info
Crown Coastal Support Team
Direct support from our real estate team
Enquiry form loads as you reach this section.
Listing Agent
