

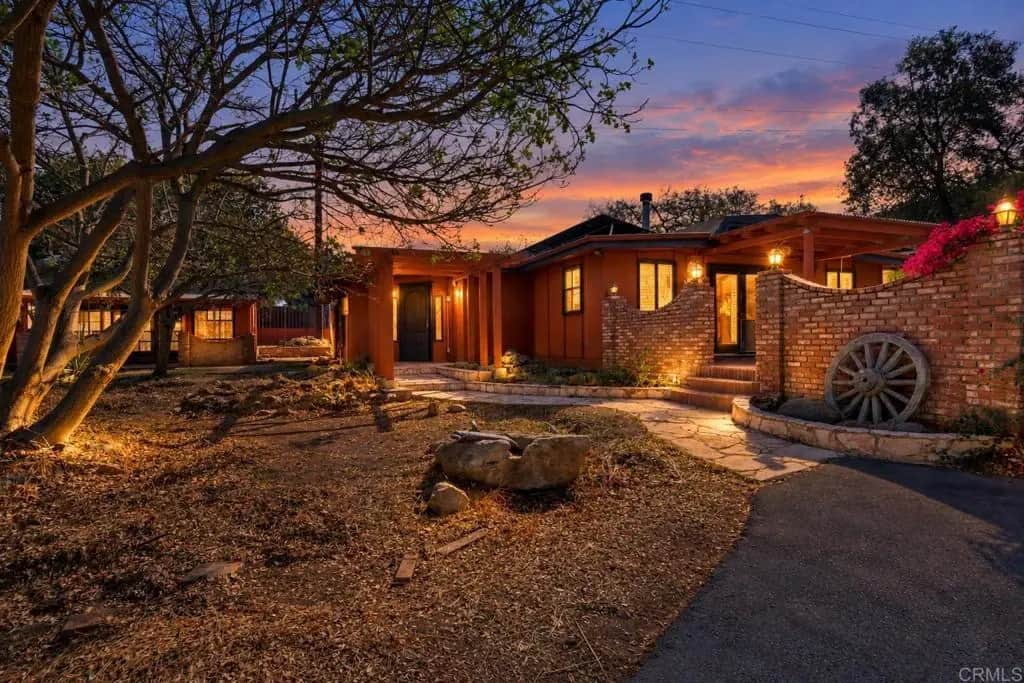
1168 Alpine Heights Road
Property Overview
Enjoy the charm of country living on 1.19 acres in a peaceful, semi-rural Alpine setting. This unique home offers a blend of rustic character and modern convenience, featuring a charming main residence old-world appeal with 3 bedrooms and 2 bathrooms featuring exposed beam ceiling, wood burning stove, open kitchen, tile flooring, solar, walk in master closet and two covered patios. Complimented by a modern contemporary steel wrapped ADU has 3 bedrooms and 2 bathrooms, exposed beam ceiling, hard surface flooring, modern kitchen cabinets with quartz countertops and high ceiling make this ADU feel light and bright. With an additional detached loft adu the additional living space is ideal for extended family, guests, or potential rental income. Surrounded by mature Trees, open areas, and abundant natural sunlight, the property provides plenty of room to garden, pets, raise chickens, or simply enjoy the outdoors gardening. A gated driveway adds privacy and creates a welcoming sense of seclusion. With its generous acreage, versatile living spaces, and relaxed country atmosphere, this property offers a rare opportunity to enjoy a more rural lifestyle while remaining within convenient reach of town amenities.
Home Details
- Property type
- Residential - Single Family Residence
- Year built
- 1974
- Living area
- 1,725 sq ft
- Lot size
- 1.19 acres
- Stories
- 1
- Days on market
- 0
- Full bathrooms
- 4
- MLS status
- Active
- Zoning
- R-1:SINGLE FAM-RES
Features & Amenities
Interior
- All Bedrooms Down
- Bedroom On Main Level
- Main Level Primary
- Primary Suite
- Walk In Closets
Pool
- None
Lot
- Rolling Slope
- Rocks
- Yard
Community, Schools & Utilities
Community
- Fireplace
- Yes
- View
- None,Rocks,TreesWoods
Schools
- School district
- Alpine Union
Utilities
- Cooling
- EvaporativeCooling
Location & Neighborhood
Frequently Asked Questions About 1168 Alpine Heights Road
Property type: Residential
What clients say
“Reza was the best agent we have ever worked with.”Russell & Susan McQueen
Get More Info
Crown Coastal Support Team
Direct support from our real estate team
Enquiry form loads as you reach this section.
Listing Agent
