

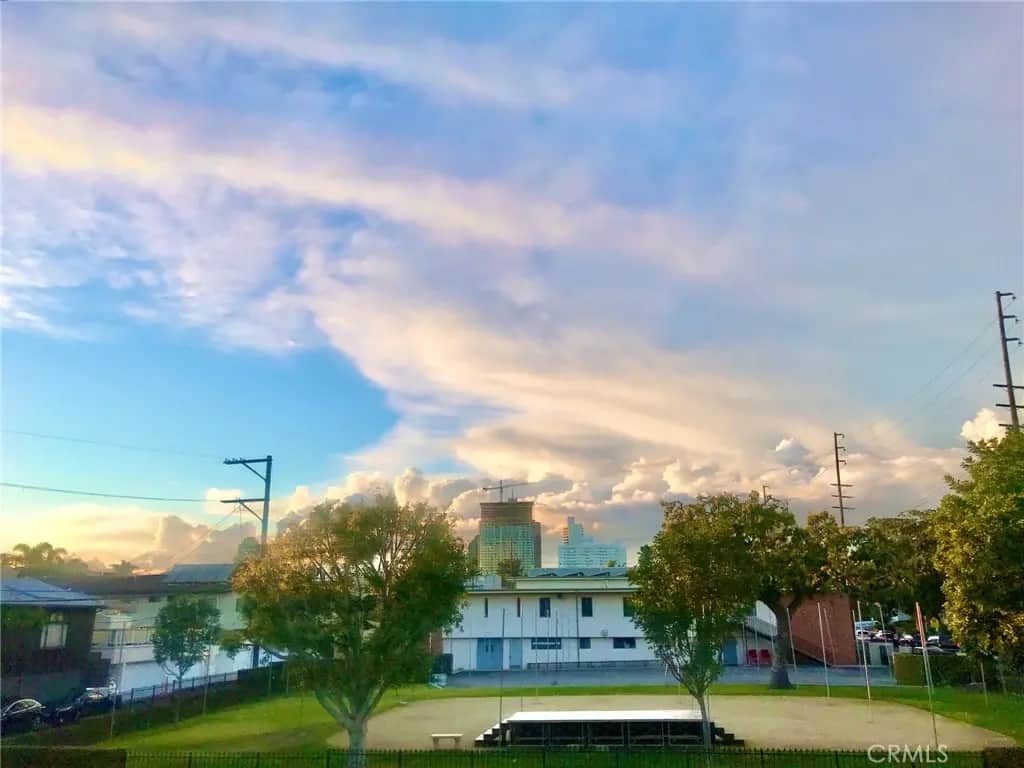
11700 Iowa Avenue
Property Overview
RARE 2,000 sqft LUXURY CORNER RESIDENCE - DUAL PRIMARY SUITES Welcome to an exceptionally rare and beautifully renovated contemporary residence in one of West Los Angeles' most desirable and walkable neighborhoods. Occupying an expansive corner position within an intimate 12-unit owner-occupied building, this stunning home offers approximately 2,000 square feet of thoughtfully designed living space all on a single level with virtually no wasted square footage. Floor-to-ceiling windows and multiple French doors fill the residence with natural light while maintaining an uncommon level of privacy. Unlike many condominium homes, nearly every window enjoys open street-facing views rather than direct sightlines into neighboring buildings. Designed for both elegant entertaining and comfortable everyday living, the open floor plan features soaring ceilings, formal living and dining spaces, contemporary flooring, designer lighting with dimmers throughout, and remarkable flexibility for today's lifestyle. Whether you work remotely, entertain frequently, pursue creative passions, or simply appreciate room to breathe, the scale of this home is truly exceptional. The chef's kitchen has been extensively upgraded with custom cabinetry, hidden organizational systems, oversized countertops, premium appliances, a full-size side-by-side refrigerator and freezer, and a versatile butler's pantry that can serve as additional workspace, bar area, serving station, or entertaining hub. Both bedrooms are true primary suites with private en-suite bathrooms, creating an ideal layout for professionals, roommates, guests. The GRAND PRIMARY RETREAT offers extraordinary proportions, dual walk-in closets, extensive built-in storage, a private sitting area, and ample space for a dedicated office. The spa-inspired primary bath features dual vanities, custom storage solutions, an oversized soaking tub, a glass-enclosed walk-in shower, and luxury washlet toilet. SECONDARY SUITE is equally impressive, offering abundant natural light, generous closet space, and its own beautifully appointed en-suite bath. FEATURES: Central heating and air conditioning Full-size washer and dryer Smart-home wiring throughout Ring video doorbell Energy-efficient appliances Exceptional storage rarely found in condominium living Two secured underground parking spaces Additional garage storage AMENETIES: Pool Dry sauna Guest parking Pets considered on individual basis
Home Details
- Property type
- Residential Lease - Condominium
- Year built
- 2001
- Living area
- 2,000 sq ft
- Parking
- 2 spaces
- Garage
- 2 spaces
- Stories
- 3
- Days on market
- 21
- Full bathrooms
- 3
- MLS status
- Active
- Architectural style
- Contemporary
- Zoning
- LARD1.5
Features & Amenities
Interior
- Breakfast Bar
- Built In Features
- Balcony
- Dry Bar
- Separate Formal Dining Room
- Elevator
- Granite Counters
- High Ceilings
- Open Floorplan
- Pantry
- Recessed Lighting
- Storage
- Trash Chute
- Unfurnished
- Wired For Data
- Bar
- Wired For Sound
- Dressing Area
- Entrance Foyer
- Galley Kitchen
- Instant Hot Water
Appliances
- Six Burner Stove
- Convection Oven
- Dishwasher
- Energy Star Qualified Appliances
- Energy Star Qualified Water Heater
- Exhaust Fan
- Electric Range
- Free Standing Range
- Freezer
- Gas Cooktop
- Disposal
- Gas Oven
- Gas Range
- Gas Water Heater
- High Efficiency Water Heater
- Hot Water Circulator
- Refrigerator
- Range Hood
- Self Cleaning Oven
- Vented Exhaust Fan
- Water Heater
Parking
- Assigned
- Controlled Entrance
- Garage
- Gated
- Off Street
- Private
- Storage
- Tandem
Pool
- Community
- Fenced
- Heated
- In Ground
- Association
Lot
- Thirty One To Thirty Five Units Acre
- Back Yard
- Garden
- Sprinklers In Rear
- Sprinklers In Front
- Sprinklers Timer
- Sprinklers On Side
- Sprinkler System
Exterior
- Lighting
Security
- Prewired
- Carbon Monoxide Detectors
- Fire Detection System
- Fire Rated Drywall
- Fire Sprinkler System
- Key Card Entry
- Smoke Detectors
Community, Schools & Utilities
Community
- View
- ParkGreenbelt
Schools
- School district
- Los Angeles Unified
Utilities
- Heating
- Central
- Cooling
- CentralAir,EnergyStarQualifiedEquipment,HighEfficiency
- Electric
- Standard
- Water
- Public
- Sewer
- PublicSewer
Location & Neighborhood
Frequently Asked Questions About 11700 Iowa Avenue
Property type: Residential Lease
What clients say
“Reza was the best agent we have ever worked with.”Russell & Susan McQueen
Get More Info
Crown Coastal Support Team
Direct support from our real estate team
Enquiry form loads as you reach this section.
Listing Agent
