

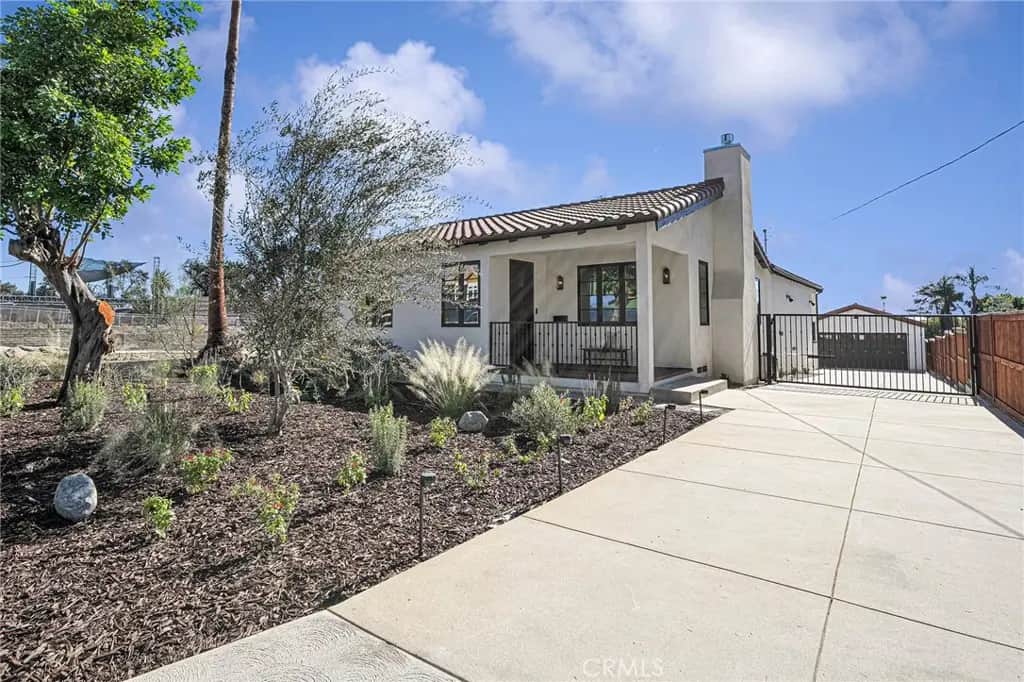
118 W Pine Street
Property Overview
Discover timeless Spanish-inspired architecture and quality craftsmanship in this newly constructed 2026 residence in the heart of Altadena. Situated on a generously sized homesite, this beautifully designed home offers 4 bedrooms, 2.5 bathrooms, and approximately 2,245 square feet of thoughtfully designed living space. The inviting interior features 9-foot ceilings, wide-plank engineered hardwood floors, and a versatile floor plan with separate formal living and family rooms. The family room opens through French doors onto a spacious deck, creating an ideal setting for entertaining while enjoying views of the landscaped backyard and distant city horizon. The well-appointed kitchen showcases an oversized eat-in island, quartz countertops, imported tile backsplash, and a premium Bosch appliance package. The spacious primary suite features a custom-organized walk-in closet, while the spa-inspired bathroom offers dual vanities, designer fixtures, porcelain tile, and a frameless glass shower. Three additional generously sized bedrooms provide flexibility, including one with double-door entry, ideal for a home office or den. Quality upgrades include energy-efficient Sierra Pacific windows, solid wood interior doors, integrated Sonos audio, Nest thermostats, Lutron smart home features, new HVAC, plumbing, electrical systems, and a tankless water heater. Outdoors, professionally designed landscaping and hardscaping, manicured lawns, drought-tolerant plantings, landscape lighting, and an integrated irrigation system create an inviting setting for relaxation and entertaining. An automatic driveway gate adds privacy and convenience, while substantial storage space beneath the back porch provides valuable additional functionality. A wonderful opportunity to move right into a brand-new Spanish-style home and begin enjoying everything Altadena has to offer, with timeless character, modern amenities, and exceptional attention to detail already in place.
Home Details
- Property type
- Residential - Single Family Residence
- Year built
- 2026
- Living area
- 2,245 sq ft
- Lot size
- 9,530 sq ft
- Parking
- 2 spaces
- Garage
- 2 spaces
- Stories
- 1
- Days on market
- 0
- Full bathrooms
- 2
- Half bathrooms
- 1
- MLS status
- Active
- Architectural style
- Spanish
Features & Amenities
Interior
- Breakfast Bar
- Built In Features
- Eat In Kitchen
- High Ceilings
- Open Floorplan
- Quartz Counters
- Recessed Lighting
- Storage
- Wired For Sound
- All Bedrooms Down
- Main Level Primary
- Walk In Closets
Appliances
- Six Burner Stove
- Dishwasher
- Free Standing Range
- Disposal
- Microwave
- Refrigerator
- Tankless Water Heater
- Dryer
- Sump Pump
- Washer
Parking
- Driveway
- Electric Gate
- Electric Vehicle Charging Stations
- Garage
Pool
- None
Lot
- Sprinklers In Rear
- Sprinklers In Front
Security
- Carbon Monoxide Detectors
- Smoke Detectors
- Security Lights
Community, Schools & Utilities
Community
- New construction
- Yes
- Fireplace
- Yes
- View
- CityLights
Schools
- School district
- Pasadena Unified
Utilities
- Heating
- Central
- Cooling
- CentralAir
- Electric
- Volts220InGarage
- Water
- Public
- Sewer
- PublicSewer
Location & Neighborhood
Frequently Asked Questions About 118 W Pine Street
Property type: Residential
What clients say
“Reza was the best agent we have ever worked with.”Russell & Susan McQueen
Get More Info
Crown Coastal Support Team
Direct support from our real estate team
Enquiry form loads as you reach this section.
Listing Agent
