

11854 Juniette Street
Property Overview
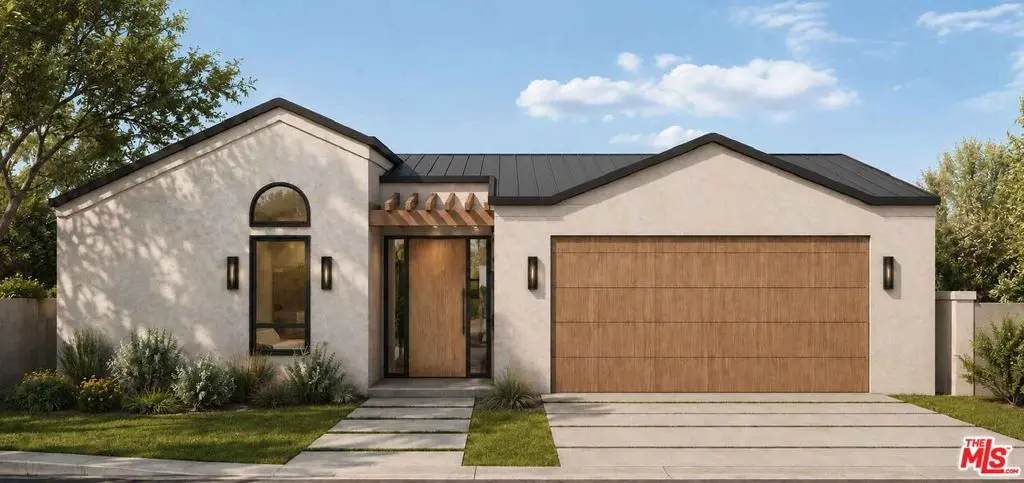
RTI-ready development opportunity at 11854 Juniette Street. The existing property requires rehabilitation or teardown, with plans for a proposed single-story residence featuring contemporary design and warm, natural finishes.The proposed home features gabled rooflines, wood accents and an inviting entry. Vaulted ceilings, exposed beams and skylights complement an open layout connecting the living, dining and kitchen areas. A generous kitchen island and separate bar provide space for entertaining, while expansive sliding glass doors open to a backyard with a trellis-covered patio. The proposed primary suite includes a spacious walk-in closet, a generous bathroom and backyard access. Additional bedrooms and an attached two-car garage complete the plan.All photos are architectural renderings of the proposed home and do not reflect the property's current condition.
Home Details
- Property type
- Residential - Single Family Residence
- Year built
- 1948
- Living area
- 1,050 sq ft
- Lot size
- 5,750 sq ft
- Parking
- 2 spaces
- Days on market
- 8
- Full bathrooms
- 2
- MLS status
- Active
- Zoning
- LAR1
Features & Amenities
Parking
- Door Single
- Garage
Pool
- None
Community, Schools & Utilities
Community
- View
- None
Utilities
- Heating
- None
- Cooling
- None
Location & Neighborhood
Frequently Asked Questions About 11854 Juniette Street
Property type: Residential
What clients say
“Reza was the best agent we have ever worked with.”Russell & Susan McQueen
Get More Info
Crown Coastal Support Team
Direct support from our real estate team
Enquiry form loads as you reach this section.
Listing Agent
