

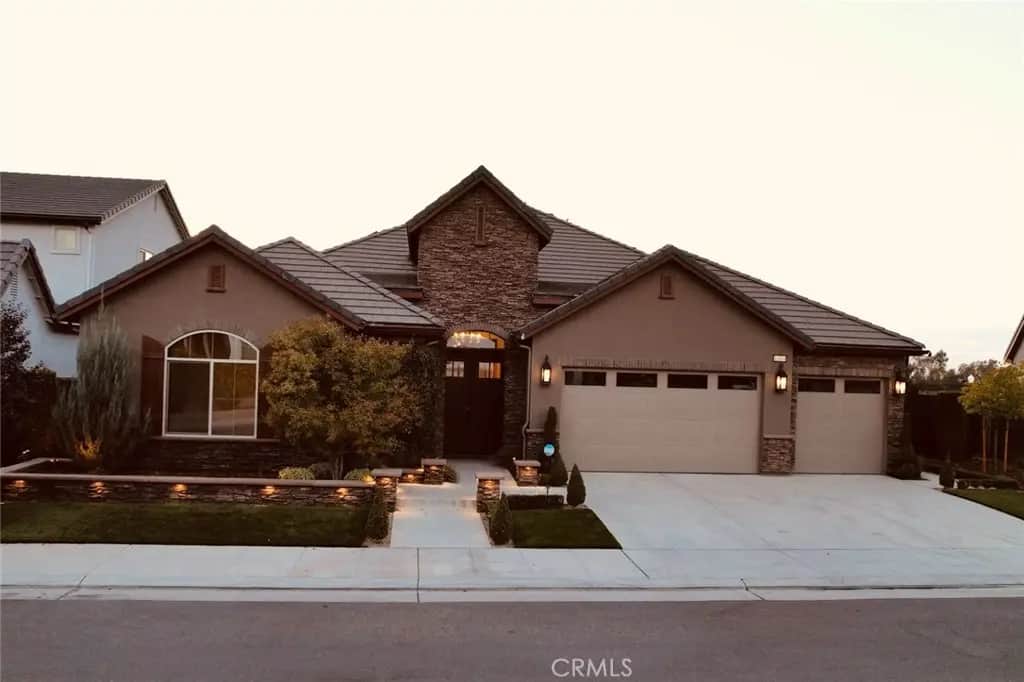
11969 N Courtney
Property Overview
Experience the ultimate in luxury living in prestigious Copper River, where refined interiors meet an extraordinary outdoor retreat designed for year-round enjoyment with family and friends. This single-story exceptional 4-bedroom, 3.5-bath home offers a rare sense of privacy, thoughtful custom upgrades, and an entertainer's resort-like backyard The outdoor living spaces have been carefully designed as a series of inviting micro-retreats, each offering its own unique experience. At the heart of it all is a freestanding cabana featuring beautiful wood tongue-and-groove ceilings matching the covered patio.The fully equipped outdoor kitchen showcases a decorative backsplash, custom hood vent, professional Blaze grill, separate gas burner for wok cooking, and a stone countertop and bar with convenient seating. Gather around the fireplace and mounted TV while enjoying views of the solar-heated pool and spa, complete with triple waterfalls and a soothing air blower. Custom lighting brings the entire outdoor setting to life after sunset. Continue the resort experience with a fire pit surrounded by built-in seating, a covered dining patio just off the kitchen, and a putting green for a little friendly competition. Four elevated garden beds with a drip irrigation system offer the perfect opportunity for garden enthusiasts. With no neighbors directly in front or behind the property, the setting provides a rare combination of privacy and tranquility. The home's curb appeal is enhanced with updated exterior stone, upgraded custom entry doors, attractive low-maintenance front landscaping, and improved exterior lighting. Additional custom gates provide controlled access to the property. Inside, a separate formal dining room features an upgraded statement light fixture. The chef's kitchen is designed to impress, featuring a Wi-Fi built in fridge, a six-burner cooktop with griddle, and a spacious island overlooking the great room. Expansive windows frame views of the pool, while a gas fireplace adds ambiance to the Great Room. The primary suite features pool views, private office, spa-inspired bath and an expansive walk-in closet. Additional highlights include a secluded bedroom suite, custom garage cabinetry and 2 owned Solar systems with 28 panels for energy efficiency. Sellers invested over $330K in customized improvements. Discover the privacy, comfort, and resort-inspired luxury of North Fresno living at its finest.
Home Details
- Property type
- Residential - Single Family Residence
- Year built
- 2020
- Living area
- 3,050 sq ft
- Lot size
- 9,600 sq ft
- Parking
- 3 spaces
- Garage
- 3 spaces
- Stories
- 1
- Days on market
- 0
- Full bathrooms
- 4
- MLS status
- Active
- Zoning
- R!
Features & Amenities
Interior
- Breakfast Bar
- Breakfast Area
- Ceiling Fans
- Cathedral Ceilings
- Separate Formal Dining Room
- Quartz Counters
- Stone Counters
- Recessed Lighting
- Storage
- Bar
- All Bedrooms Down
- Bedroom On Main Level
- Main Level Primary
- Primary Suite
- Walk In Pantry
- Walk In Closets
Appliances
- Six Burner Stove
- Built In Range
- Barbecue
- Dishwasher
- Electric Oven
- Electric Range
- Gas Range
- Refrigerator
- Self Cleaning Oven
- Tankless Water Heater
- Water To Refrigerator
Parking
- Door Multi
- Garage Faces Front
- Garage
- Garage Door Opener
Pool
- Gunite
- Gas Heat
- In Ground
- Pebble
- Permits
- Private
- Waterfall
Lot
- Two To Five Units Acre
- Drip Irrigation Bubblers
- Front Yard
- Garden
- Landscaped
- Near Park
- Rectangular Lot
- Street Level
- Yard
Security
- Security System
Community, Schools & Utilities
Community
- Fireplace
- Yes
- Private pool
- Yes
- View
- Pool
Schools
- School district
- Clovis Unified
Utilities
- Heating
- Central,EnergyStarQualifiedEquipment,Fireplaces
- Cooling
- CentralAir,EnergyStarQualifiedEquipment
- Electric
- Volts220InGarage,Volts220ForSpa
- Water
- Public
- Sewer
- PublicSewer
Location & Neighborhood
Frequently Asked Questions About 11969 N Courtney
Property type: Residential
What clients say
“Reza was the best agent we have ever worked with.”Russell & Susan McQueen
Get More Info
Crown Coastal Support Team
Direct support from our real estate team
Enquiry form loads as you reach this section.
Listing Agent
