

11976 Discovery Ct
Property Overview
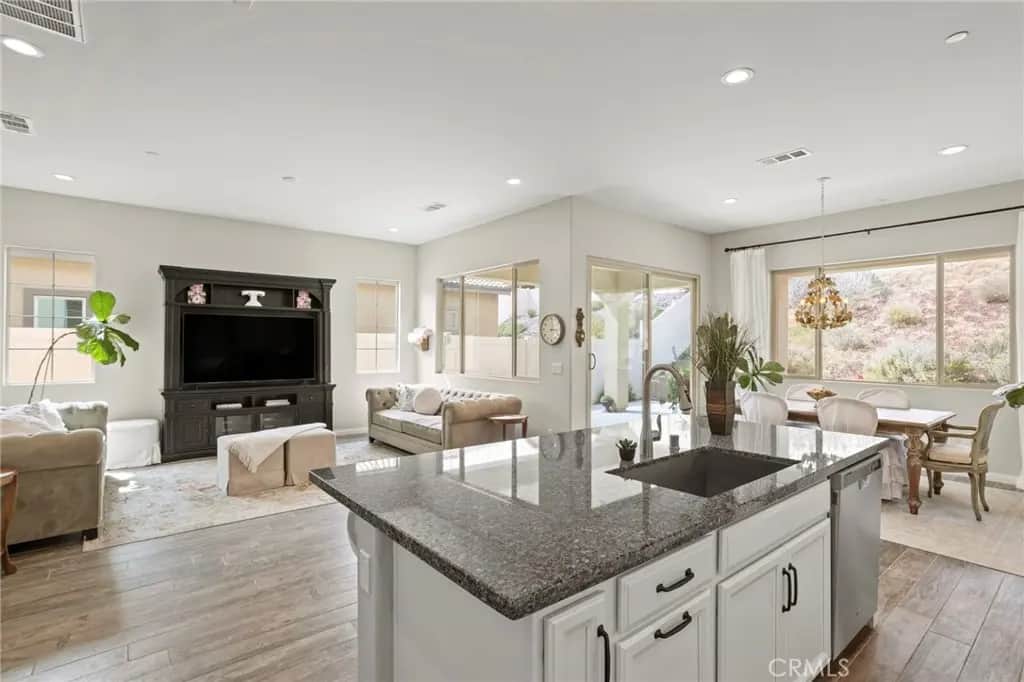
PRIVATE CUL-DE-SAC| UPGRADED OFFICE AREA| MOUNTAIN VIEWS| UPDATED SOAKING TUB Situated on a premium lot at the end of a spacious cul-de-sac, this home offers exceptional privacy with no neighbors to one side and serene views from large picture windows. The inviting entry opens to a light-filled interior featuring cathedral ceilings and a thoughtfully designed layout that balances comfort and functionality. The main living areas flow seamlessly, highlighted by an upgraded kitchen equipped with a KitchenAid oven, convection oven, custom range top, pull-out drawers in most cabinets, soft-close cabinetry and a generous pantry. An adjacent office area, included as a builder upgrade, provides a flexible space for work or study. The home includes a full dining room, a guest bedroom, and a full bathroom on the main level, along with a large laundry room offering additional storage space. The primary suite is designed for relaxation, featuring an upgraded oversized soaking tub and a well-appointed bath. Enjoy indoor-outdoor living in the California Room, also an upgrade, perfect for entertaining or unwinding in a private setting. The backyard offers a peaceful retreat, enhanced by the home’s premium lot positioning. Additional highlights include a side garage door for convenience and ample storage throughout. Located within walking distance to community amenities, residents enjoy access to The Veranda Clubhouse with lounge and activity spaces, a resort-style pool and spa, fitness center, outdoor recreation trails, sports courts, and community gathering areas. The neighborhood also features a gated entrance, a full calendar of events, clubs, and daily activities, along with a community garden. Experience the best of 55+ resort-style living with exclusive access to both of Terramor’s premier clubhouses. Residents of the 55+ community enjoy access to the spectacular Terrace Club — a luxurious, private resort-style clubhouse unavailable to the all-ages neighborhoods — featuring multiple pools, a full fitness center, pickleball courts, bar, dining areas, and exceptional social amenities. In addition, 55+ residents also enjoy access to The Veranda clubhouse, offering even more spaces to relax, gather, and enjoy the vibrant Terramor lifestyle. Only the 55+ neighborhoods have the unique privilege of enjoying both clubhouses.
Home Details
- Property type
- Residential - Single Family Residence
- Year built
- 2021
- Living area
- 1,758 sq ft
- Lot size
- 6,033 sq ft
- Parking
- 4 spaces
- Garage
- 2 spaces
- Stories
- 1
- Days on market
- 144
- Full bathrooms
- 2
- MLS status
- Active
- Architectural style
- Traditional
Features & Amenities
Interior
- Ceiling Fans
- Separate Formal Dining Room
- Granite Counters
- High Ceilings
- Open Floorplan
- Pantry
- Quartz Counters
- Recessed Lighting
- All Bedrooms Down
- Bedroom On Main Level
- Entrance Foyer
- Main Level Primary
- Primary Suite
Appliances
- Built In Range
- Convection Oven
- Double Oven
- Dishwasher
- Energy Star Qualified Appliances
- Energy Star Qualified Water Heater
- Exhaust Fan
- Electric Oven
- Electric Range
- Freezer
- Disposal
- Microwave
- Range Hood
- Self Cleaning Oven
- Tankless Water Heater
- Water To Refrigerator
- Water Heater
Parking
- Concrete
- Direct Access
- Door Single
- Driveway
- Garage Faces Front
- Garage
- Garage Door Opener
- On Street
Pool
- Community
- Fenced
- Filtered
- Gunite
- Heated
- Lap
- Solar Heat
- Salt Water
- Association
Lot
- Zero To One Unit Acre
- Back Yard
- Close To Clubhouse
- Cul De Sac
- Drip Irrigation Bubblers
- Front Yard
- Sprinklers In Rear
- Sprinklers In Front
- Landscaped
- Near Park
- Sprinklers Timer
- Sprinkler System
- Walkstreet
- Yard
Security
- Carbon Monoxide Detectors
- Fire Detection System
- Security Gate
- Gated With Guard
- Gated Community
- Twenty Four Hour Security
- Smoke Detectors
- Security Guard
Community, Schools & Utilities
Community
- Subdivision
- Terramor
- Association
- Terramor Master Homewowners Assocition
- HOA fee
- $380.5 monthly
- Senior community
- Yes
- View
- Canyon,Hills,Meadow
Schools
- School district
- Corona-Norco Unified
- High school
- Santiago
Utilities
- Heating
- Central,EnergyStarQualifiedEquipment,HighEfficiency
- Cooling
- CentralAir,Electric,EnergyStarQualifiedEquipment,HighEfficiency,WholeHouseFan
- Electric
- Standard
- Water
- Public
- Sewer
- PublicSewer
Location & Neighborhood
Frequently Asked Questions About 11976 Discovery Ct
Property type: Residential
What clients say
“Reza was the best agent we have ever worked with.”Russell & Susan McQueen
Get More Info
Crown Coastal Support Team
Direct support from our real estate team
Enquiry form loads as you reach this section.
Listing Agent
