

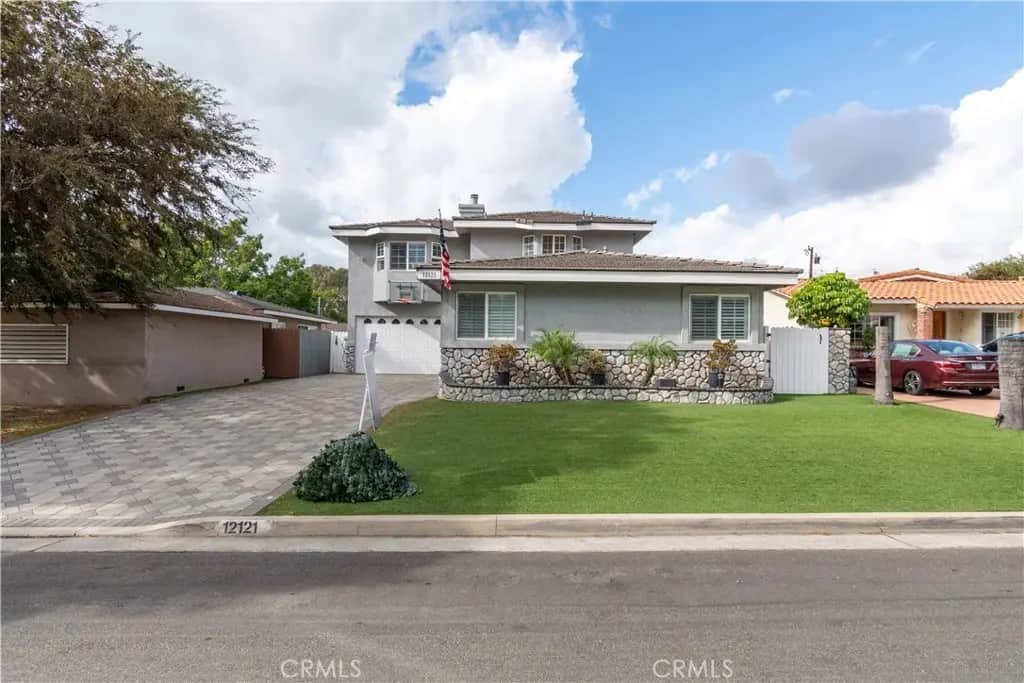
12121 Nashville
Property Overview
4 bedrooms, 3 bathrooms with an extra small bonus room/office, 2 attached car garage and the driveway capable fitting additional 6 cars. Paver stone driveway and walkways around the house. Artificial grass in front and back yard. Vinyl shutters all over the house. PAID OFF SOLAR panels. Electric vehicle charging station, electric water heater, 2 separate AC unit for downstairs and upstairs living space, and water softener. LED lights throughout the home. Plenty of cabinets in the kitchen, granite countertops, Jacuzzi tub in the master bedroom. Large den with fireplace and large ceramic tile floors with a separate high efficiency AC. There is an 18" x 17" sunroom adjacent to the den. 2 Story home located in a quiet cul-de-sac. This is a dream home and is looking for a new owner. MUST SEE.
Home Details
- Property type
- Residential - Single Family Residence
- Year built
- 1955
- Living area
- 2,673 sq ft
- Lot size
- 6,380 sq ft
- Parking
- 2 spaces
- Garage
- 2 spaces
- Stories
- 2
- Days on market
- 0
- Full bathrooms
- 3
- MLS status
- Active
Features & Amenities
Pool
- None
Lot
- Zero To One Unit Acre
Community, Schools & Utilities
Community
- Fireplace
- Yes
- View
- CityLights
Schools
- School district
- Norwalk - La Mirada
Utilities
- Heating
- Central
- Cooling
- CentralAir
- Water
- Public
- Sewer
- PublicSewer
Location & Neighborhood
Frequently Asked Questions About 12121 Nashville
Property type: Residential
What clients say
“Reza was the best agent we have ever worked with.”Russell & Susan McQueen
Get More Info
Crown Coastal Support Team
Direct support from our real estate team
Enquiry form loads as you reach this section.
Listing Agent
