

12213 Cortona Place
Property Overview
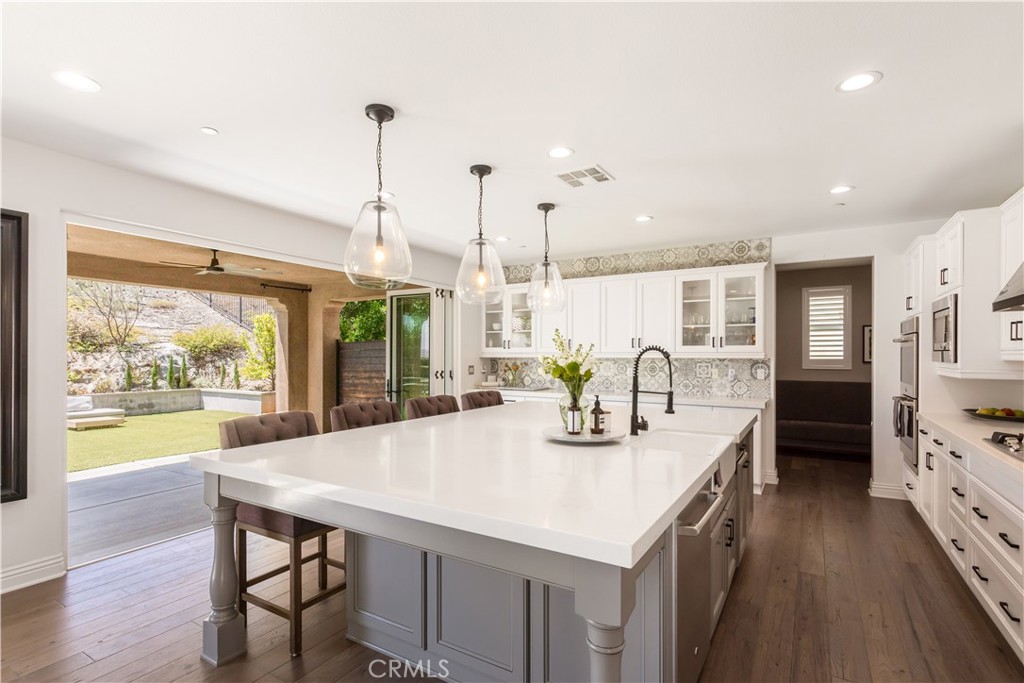
Nestled within the exclusive gates of Bella Vista Estates, a private community of luxury residences, this extraordinary Tuscan-inspired pool home embodies timeless elegance, sophisticated design, and effortless California living. Set among the rolling hills of Riverside, this impressive 5-bedroom, 4.5-bath residence offers an exceptional blend of architectural beauty! Step inside to discover an expansive open-concept floor plan highlighted by soaring two-story ceilings, abundant natural light, and multi-pane glass doors that display a stunning view of the sparkling pool and landscaped yard. The impressive great room serves as the heart of the home, creating a breathtaking gathering space with a seamless connection to the outdoors and a warm, inviting ambiance perfect for both everyday living and entertaining. The chef-inspired kitchen was thoughtfully designed for entertaining, featuring an oversized island, premium cabinetry, stainless steel appliances, double oven, and a spacious walk-in pantry. Whether hosting intimate dinners or large celebrations, the kitchen effortlessly accommodates every occasion. A highly desirable main-floor bedroom suite offers comfort and flexibility for guests, multigenerational living, or a private home office. Upstairs, an open loft overlooks the grand living area below, creating a sense of openness while providing additional living and entertainment space. The luxurious primary suite serves as a private retreat, complete with its own fireplace, private balcony with peek a boo views of the hills, oversized soaking tub, spacious walk-in shower, dual vanities, and two generous walk-in closets. Every detail has been thoughtfully curated to create a tranquil sanctuary designed for relaxation and comfort. Designed to embrace Southern California’s indoor-outdoor lifestyle, the backyard transforms into a private resort. Expansive sliding glass doors blur the line between indoor and outdoor living, opening to a spectacular entertaining space highlighted by a glimmering pool and spa, a covered outdoor living area, lush landscaping, and ample space to relax. Additional highlights include: four-car garage, solar power panels, easy access to major freeways, nearby shopping, and dining! Offering privacy and prestige, 12213 Cortona Place presents a rare opportunity to own one of Bella Vista Estates’ most distinguished residences—a home where luxury, comfort, and elegance come together in perfect harmony.
Home Details
- Property type
- Residential - Single Family Residence
- Year built
- 2016
- Living area
- 4,469 sq ft
- Lot size
- 12,632 sq ft
- Parking
- 4 spaces
- Garage
- 4 spaces
- Stories
- 2
- Days on market
- 77
- Full bathrooms
- 4
- Half bathrooms
- 1
- MLS status
- Active
- Architectural style
- Modern
Features & Amenities
Interior
- Balcony
- Ceiling Fans
- Separate Formal Dining Room
- High Ceilings
- In Law Floorplan
- Open Floorplan
- Pantry
- Recessed Lighting
- Bedroom On Main Level
- Loft
- Main Level Primary
- Multiple Primary Suites
- Primary Suite
- Walk In Pantry
- Walk In Closets
Appliances
- Double Oven
- Dishwasher
- Gas Range
- Microwave
- Tankless Water Heater
Parking
- Direct Access
- Driveway
- Garage Faces Front
- Garage
Pool
- Heated
- Private
Lot
- Back Yard
- Front Yard
- Yard
Security
- Security System
- Security Gate
- Gated Community
- Key Card Entry
- Smoke Detectors
Community, Schools & Utilities
Community
- Association
- Bella Vista Estates
- HOA fee
- $375 monthly
- Fireplace
- Yes
- Private pool
- Yes
- View
- Hills,Panoramic,PeekABoo
Schools
- School district
- Riverside Unified
- Elementary school
- Lake Mathews
- Middle school
- Miller
- High school
- Arlington
Utilities
- Heating
- Central
- Cooling
- CentralAir
- Water
- Public
- Sewer
- PublicSewer
Location & Neighborhood
Frequently Asked Questions About 12213 Cortona Place
Property type: Residential
What clients say
“Reza was the best agent we have ever worked with.”Russell & Susan McQueen
Get More Info
Crown Coastal Support Team
Direct support from our real estate team
Listing Agent
