

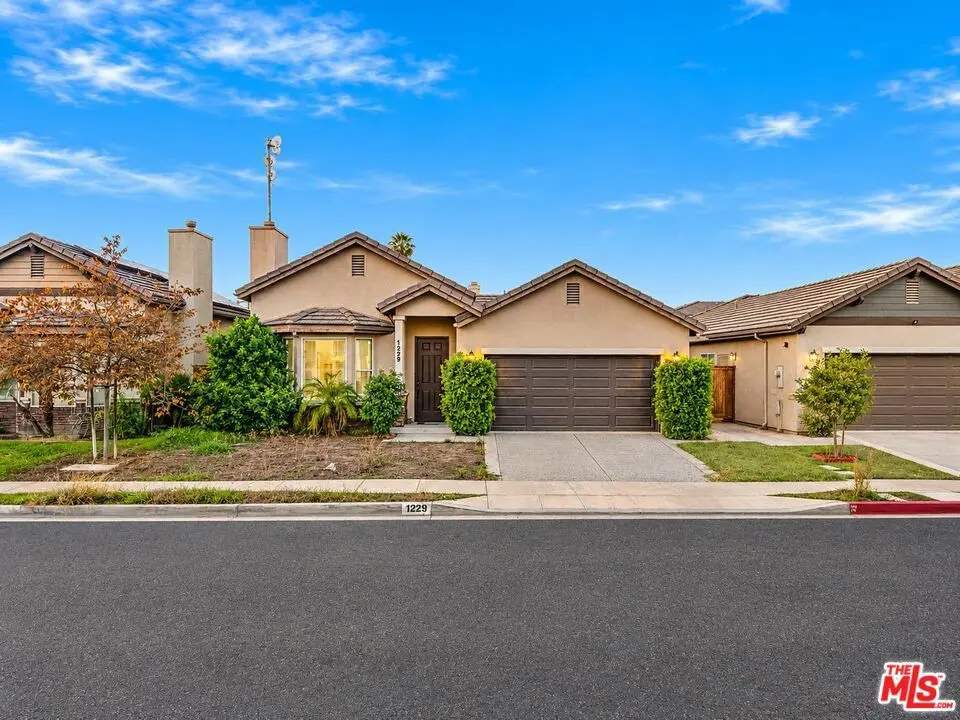
1229 Kruse Drive
Property Overview
Built in 2018, this detached, single-level South El Monte residence offers 3 bedrooms, 3 bathrooms, and approximately 1,791 square feet of living space on a 4,272-square-foot lot. The living and dining areas connect in an open layout, complemented by recessed lighting, multiple windows, and a living-room fireplace. Wood-look flooring extends through the main living spaces and bedrooms, while tile flooring distinguishes the kitchen and photographed bathrooms. The kitchen features extensive cabinetry, generous counter space, a patterned backsplash, and a window above the sink. A breakfast counter provides an additional connection to the adjoining dining area. Bedroom spaces include walk-in closet storage, and the photographed bathrooms feature substantial vanity cabinetry. Outside, a fenced backyard combines lawn with a concrete patio and side walkway, with sliding-glass doors connecting the interior to the outdoor space. The front elevation features a covered entry, landscaped planting areas, an attached garage, and a driveway. Its single-level design brings living, dining, sleeping, and outdoor spaces together on one floor.
Home Details
- Property type
- Residential - Single Family Residence
- Year built
- 2018
- Living area
- 1,791 sq ft
- Lot size
- 4,272 sq ft
- Days on market
- 0
- Full bathrooms
- 3
- MLS status
- Active
- Zoning
- SEC*
Features & Amenities
Parking
- Concrete
- Door Multi
- Garage
Pool
- None
Community, Schools & Utilities
Community
- View
- None
Utilities
- Heating
- Central
- Cooling
- CentralAir
Location & Neighborhood
Frequently Asked Questions About 1229 Kruse Drive
Property type: Residential
What clients say
“Reza was the best agent we have ever worked with.”Russell & Susan McQueen
Get More Info
Crown Coastal Support Team
Direct support from our real estate team
Enquiry form loads as you reach this section.
Listing Agent
