

1234 Elm
Property Overview
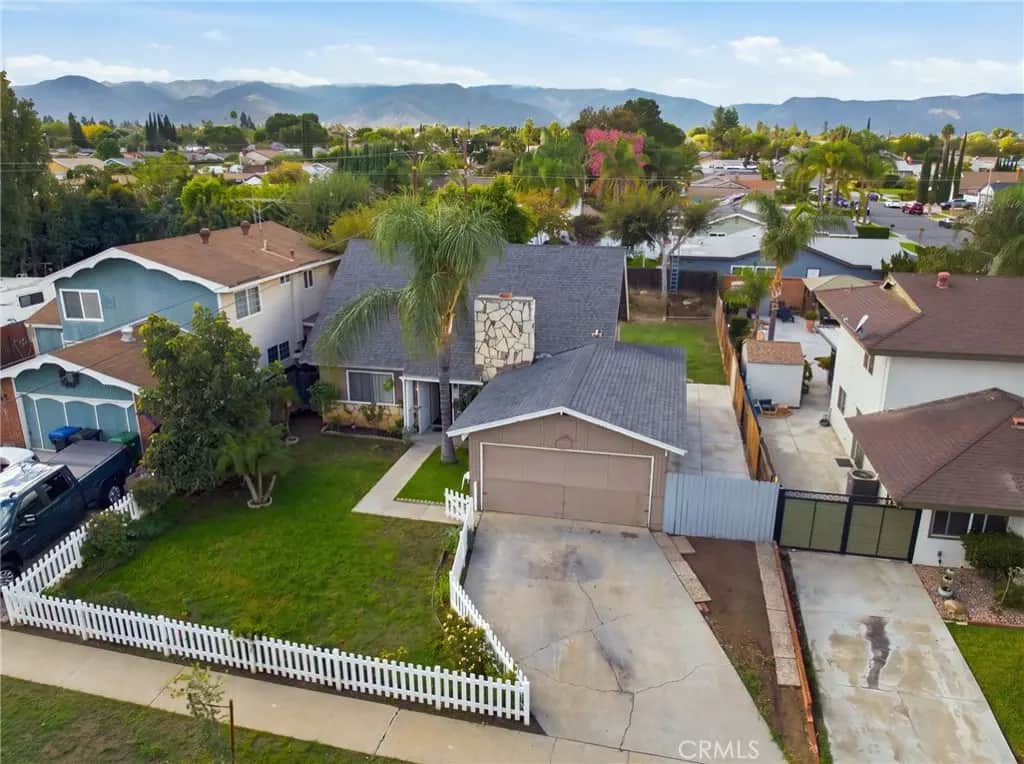
Welcome to this charming 4 bedroom, 2 bath home sitting on a 6,969 sq ft lot in an established Corona neighborhood. A classic white picket fence, mature palm, and stone-accented façade deliver inviting curb appeal. Inside, the spacious living room features wood look flooring, a sliding door for natural light, and a floor to ceiling stone fireplace, with an open staircase leading to the upper level. The bright kitchen offers crisp white cabinetry, a gas range, double wall ovens, a breakfast bar, and an adjoining dining area with a ceiling fan. With bedrooms and a full bath on both levels, the layout works well for guests, a home office, or multigenerational living. Upstairs bedrooms showcase vaulted ceilings, and the upstairs bath includes a dual sink vanity. Sliding doors open from the dining area to a large enclosed patio room with recessed lighting and a ceiling fan, great for entertaining year round. The deep backyard is a blank canvas with lawn, fruit trees, and raised planters. An attached two-car garage, long driveway, gated side access, and central air complete the package. Close to schools, parks, shopping, dining, and freeway access!
Home Details
- Property type
- Residential - Single Family Residence
- Year built
- 1963
- Living area
- 1,042 sq ft
- Lot size
- 6,970 sq ft
- Parking
- 2 spaces
- Garage
- 2 spaces
- Stories
- 2
- Days on market
- 0
- Full bathrooms
- 2
- Half bathrooms
- 1
- MLS status
- Active
Features & Amenities
Interior
- All Bedrooms Up
Pool
- None
Lot
- Zero To One Unit Acre
Community, Schools & Utilities
Community
- Subdivision
- 248 - Corona
- Fireplace
- Yes
- View
- None
Schools
- School district
- Corona-Norco Unified
Utilities
- Heating
- Central
- Cooling
- CentralAir
- Water
- Public
- Sewer
- PublicSewer
Location & Neighborhood
Frequently Asked Questions About 1234 Elm
Property type: Residential
What clients say
“Reza was the best agent we have ever worked with.”Russell & Susan McQueen
Get More Info
Crown Coastal Support Team
Direct support from our real estate team
Enquiry form loads as you reach this section.
Listing Agent
