

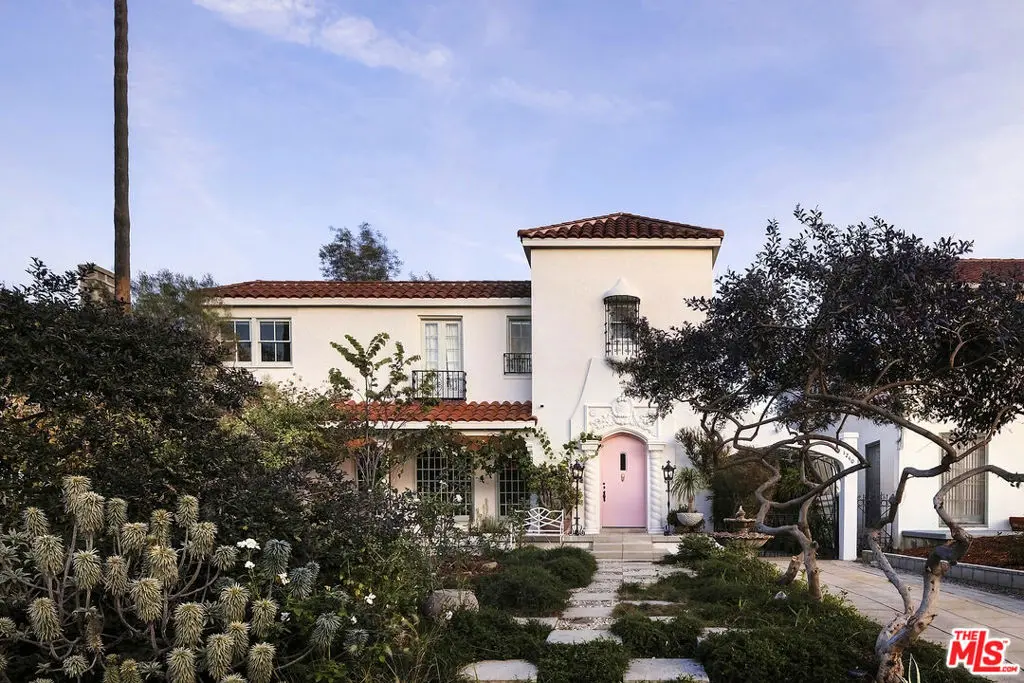
1238 Westchester Place
Property Overview
Some homes have history. Others have imagination. Rarely does one possess so much of both. Welcome to House of Faun, a spellbinding 1923 Spanish Revival with Gothic flourishes, hidden behind a rose-colored door in Country Club Park, one of LA's most storied historic enclaves. Owned by the Kilgore family for more than five decades, it was the longtime residence of Rev. Thomas Kilgore Jr., distinguished pastor, civil rights leader and close associate of Dr. Martin Luther King Jr., who, according to the property's history, stayed at the residence many times as his guest. Kilgore helped organize the 1963 March on Washington, led LA's Second Baptist Church, advised Mayor Tom Bradley and fostered vital interfaith and community alliances. He also became the first Black president of the American Baptist Convention. Today, his former home reveals another remarkable chapter: lovingly restored and reimagined as an artist's private world of beauty, romance and discovery. Within the 2,836-square-foot main residence, each room holds a little surprise. Original white oak floors, graceful coved ceilings, Gothic-inspired French doors, vintage hardware and stained glass honor its 1920s soul, while rich color, artful wall coverings and exquisite lighting lend a deliciously theatrical spirit. The grand living room with sculptural Batchelder fireplace and hand-painted murals opens to an intimate library, and the dining room spills toward the gardens, inviting candlelit evenings that stretch long past dessert. A dramatic black kitchen pairs built-in refrigeration with custom Italian-made fronts and thoughtfully flexible cabinetry. Upstairs, the primary suite feels like a glamorous treehouse, cocooned by greenery. A separate dressing and vanity room creates a graceful passage from sleeping quarters to a sumptuous, spa-inspired bath, where antiqued mirrored tiles, marble and polished nickel frame a steam shower and a freestanding cast-iron soaking tub. Down a long hall, two additional bedrooms and a bath retaining its original 1920s tile and tub enjoy their own sense of retreat. A powder room completes the main level. Outside, the approximately 9,000-square-foot property unfolds not as one garden, but a series of secret outdoor rooms, utterly private from the street. Follow fern-lined paths beneath jasmine and honeysuckle, through bougainvillea-draped arches, past sculptural olive trees, flowering redbuds and hidden courtyards made for leisurely lunches and moonlit gatherings. Plumeria, grape vines, palms and fruit-bearing banana trees lend the landscape the dreamlike feeling of another, more exotic world. Greenery and lush gardens are on display from every room, and the gentle music of falling water can be heard throughout the house. It is at once a place for celebration, creation and the rare luxury of doing absolutely nothing. The newly constructed, legally permitted 740-square-foot ADU, completed in 2024, is an enchanted world of its own: two bedrooms, two full baths, custom Moorish-inspired windows with copper screens, restored original French doors and a custom copper kitchen hood. A secret passage, handmade by the owners, connects the bedrooms, disguised as a bookshelf on one side and a softly illuminated mirror on the other. Above, a rooftop terrace completed in 2025 looks over the gardens and historic neighborhood rooftops. Beneath the romance lies an extensive, permitted modernization: updated electrical wiring and panel, copper plumbing, roofing, separate HVAC systems for each main-house floor and tankless water heaters. Driveway parking accommodates up to five cars, including three behind the gate. A contributing property in the Country Club Park HPOZ, near Larchmont Village and LA's cultural landmarks. House of Faun is not simply a home to behold. It is a place with a past, a point of view, and an unmistakable soul. A home to get lost in, to gather in, to dream in. A century of history, and still a little magic around every corner.
Home Details
- Property type
- Residential - Single Family Residence
- Year built
- 1923
- Living area
- 3,576 sq ft
- Lot size
- 9,003 sq ft
- Parking
- 5 spaces
- Stories
- 2
- Days on market
- 0
- Full bathrooms
- 4
- Half bathrooms
- 1
- MLS status
- Active
- Architectural style
- Spanish
- Zoning
- LAR1
Features & Amenities
Interior
- Dressing Area
- Jack And Jill Bath
Appliances
- Dishwasher
- Refrigerator
- Dryer
- Washer
Parking
- Concrete
- Driveway
Pool
- None
Community, Schools & Utilities
Community
- Fireplace
- Yes
- View
- CityLights,Mountains,PeekABoo
Utilities
- Heating
- Central
- Cooling
- CentralAir
Location & Neighborhood
Frequently Asked Questions About 1238 Westchester Place
Property type: Residential
What clients say
“Reza was the best agent we have ever worked with.”Russell & Susan McQueen
Get More Info
Crown Coastal Support Team
Direct support from our real estate team
Enquiry form loads as you reach this section.
Listing Agent
