

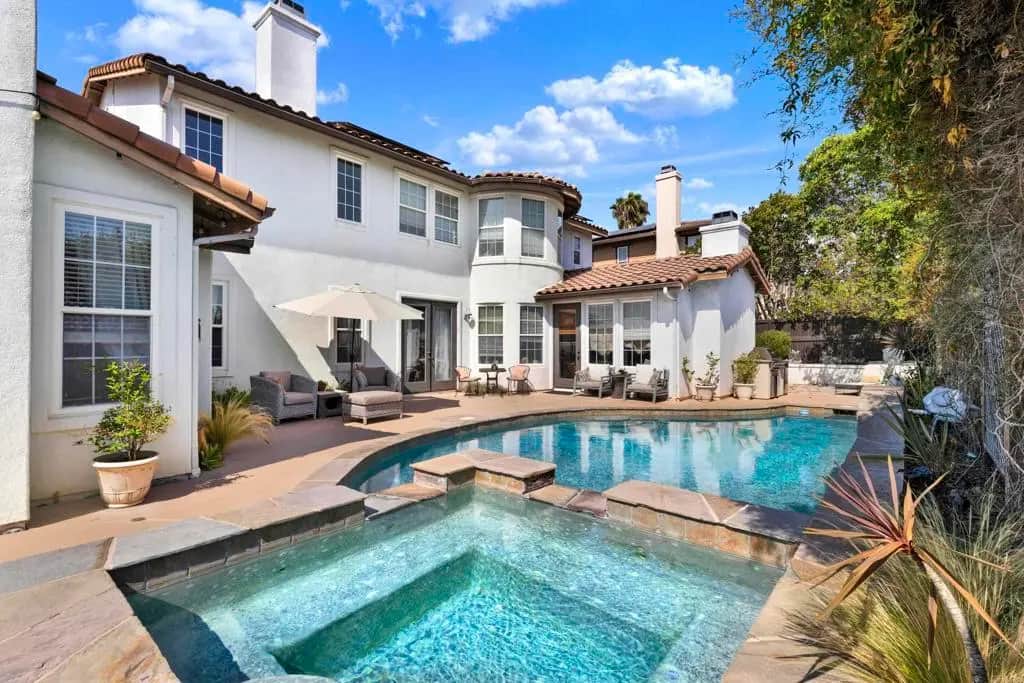
12491 Sundance Ave
Property Overview
Beautiful Torrey Highlands home and you’re welcomed by soaring ceilings, abundant natural light, and an grand staircase that sets the tone for this spacious residence. The open and modern kitchen is designed for both everyday living and entertaining, featuring all-new appliances, a wine refrigerator, and a seamless connection to the family room. Just off the main living areas is the spacious downstairs primary suite, with a cozy fireplace. Step outside and discover the true heart of the home—a spectacular backyard made for entertaining and enjoying the Southern California lifestyle. The expansive outdoor space features a sparkling pool and spa, along with a built-in BBQ, cooktop, and refrigerator, creating the perfect setting for pool days, weekend gatherings, and al fresco dining. Upstairs, you’ll find additional bedrooms and a versatile loft, providing plenty of space for family, guests, a home office, or play area. Located in desirable Torrey Highlands, the home offers convenient access to highly regarded Poway Unified schools, including Westview, Mesa Verde, and Deer Canyon. Additional highlights include a 3-car garage, dedicated laundry room, fresh interior paint, new flooring throughout, and owned solar system. A wonderful opportunity to enjoy spacious living, exceptional outdoor entertaining, and a highly sought-after San Diego location. Home was recently appraised over $2.4m!
Home Details
- Property type
- Residential - Single Family Residence
- Year built
- 2003
- Living area
- 3,813 sq ft
- Lot size
- 8,564 sq ft
- Parking
- 7 spaces
- Garage
- 3 spaces
- Stories
- 2
- Days on market
- 66
- Full bathrooms
- 4
- Half bathrooms
- 1
- MLS status
- Active
- Architectural style
- Contemporary,Mediterranean,Spanish
- Zoning
- R-1:SINGLE
Features & Amenities
Interior
- Breakfast Area
- Eat In Kitchen
- Bedroom On Main Level
- Jack And Jill Bath
- Loft
- Main Level Primary
Appliances
- Six Burner Stove
- Built In Range
- Barbecue
- Built In
- Dishwasher
- Disposal
- Gas Oven
- Gas Range
- Gas Water Heater
- Indoor Grill
- Ice Maker
- Refrigerator
- Range Hood
Parking
- Attached Carport
- Door Multi
- Door Single
- Driveway
- Garage
- Garage Door Opener
- Garage Faces Side
Pool
- Fenced
- In Ground
- Private
Lot
- Gentle Sloping
Exterior
- Fire Pit
Community, Schools & Utilities
Community
- Association
- Torrey Highlands HOA
- HOA fee
- $76 monthly
- Fireplace
- Yes
- Private pool
- Yes
- View
- Neighborhood
Schools
- School district
- Poway Unified
Utilities
- Heating
- ForcedAir,NaturalGas
- Cooling
- CentralAir
Location & Neighborhood
Frequently Asked Questions About 12491 Sundance Ave
Property type: Residential
What clients say
“Reza was the best agent we have ever worked with.”Russell & Susan McQueen
Get More Info
Crown Coastal Support Team
Direct support from our real estate team
Enquiry form loads as you reach this section.
Listing Agent
